Skip main navigation
Closed
  • $452,800

    62 Night Fox Trl, Brevard, NC 28712

    4beds
    2,070sqft
    Single Family Residence
    Built in 1984
    1.37 Acres Lot
    $452,800 Zestimate®
    $219/sqft
    $2,566 Estimated rent

    Home value

    $452,800

    $426,000 - $484,000

    $2,566/mo

    Zestimate® history
    Loading
    Loading...

    Owner options

    List your home for rent

    $2,566/mo

    Rent Zestimate®

    Find your next renter with Zillow Rental Manager. Plus, with online applications, you can quickly screen prospective tenants – for free.

    Learn more

    $2,566/mo

    Rent Zestimate®

    Refinance and save

    $2,640/mo

    Est. payment

    Refinancing to a lower rate could help reduce your monthly payments and save thousands over the life of the loan.

    See today's rates

    $2,640/mo

    Est. payment

    Explore your selling options

    Work with a Zillow partner agent

    Leverage their expertise and Zillow's premium Showcase listings to get your home seen by more buyers.

    Get started

    List with your own agent

    Get your home in front of millions of buyers by listing it on Zillow.

    Learn how to do it

    Sell it yourself

    Take full control of how buyers see your home on Zillow by listing For Sale by Owner (FSBO).

    List your home

    What's special

    Bonus roomQuiet neighborhoodMinimal yard maintenanceSmall yardLaundry roomUpdated bathroomsSunny back porch

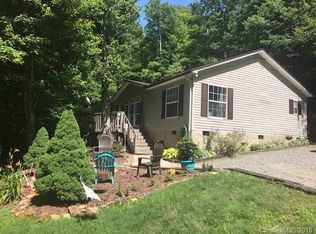
    This sweet home is located 8 mins drive from the courthouse in a quiet neighborhood. Minimal yard maintenance necessary. There is a sunny back porch and a small yard which is gated for safety. A new water heater and roof installed within the last 3 years. Updated bathrooms and kitchen. There is lots of storage area in the pantry /laundry room. Enjoy games or guests in a finished basement with a bonus room. Both main and basement levels have extra-large wood burning stoves. Great investment opportunity, would make a great vacation rental or become home to a large family. The main floor includes the laundry, kitchen, living room, 3 bedrooms, 2 bathrooms. The basement level has a living room, bedroom, bathroom, a bonus room as well as a small kitchenette which includes a stove, sink, refrigerator and a microwave. Access door to the garage where there is a stack washer/dryer. NOTE: - Septic is for a 2 bed / 2 bath house and a permit for a 4 bed /3 bath septic has been approved & recorded.

    This property is off market, which means it's not currently listed for sale or rent on Zillow. This may be different from what's available on other websites or public sources.

    Zillow last checked:

    Listing updated:

    Listed by:

    Gareth Daley gareth@mountaintimevacations.com,

    Mountain Time Vacation Rentals

    Bought with:

    Hunter Reese

    Petit Properties Inc

    Source: Canopy MLS as distributed by MLS GRID,MLS#: 4017369MLS Logo

    Facts & features

    Interior

    Bedrooms & bathrooms
    • Bedrooms: 4
    • Bathrooms: 3
    • Full bathrooms: 3
    • Main level bedrooms: 3
    Bedroom s
    • Features: Ceiling Fan(s)
    • Level: Main
    Bedroom s
    • Features: Ceiling Fan(s)
    • Level: Main
    Bedroom s
    • Features: Ceiling Fan(s)
    • Level: Main
    Bedroom s
    • Level: Basement
    Bedroom s
    • Level: Main
    Bedroom s
    • Level: Main
    Bedroom s
    • Level: Main
    Bedroom s
    • Level: Basement
    Bathroom full
    • Level: Main
    Bathroom full
    • Level: Main
    Bathroom full
    • Level: Basement
    Bathroom full
    • Level: Main
    Bathroom full
    • Level: Main
    Bathroom full
    • Level: Basement
    Laundry
    • Level: Main
    Laundry
    • Level: Main
    Living room
    • Level: Main
    • Area: 216 Square Feet
    • Dimensions: 18' 0" X 12' 0"
    Living room
    • Level: Main
    Heating
    • Heat Pump
    Cooling
    • Heat Pump
    Appliances
    • Included: Convection Oven, Dishwasher, Disposal, Dryer, Dual Flush Toilets, Electric Oven, Exhaust Hood, Microwave, Refrigerator, Washer/Dryer
    • Laundry: Electric Dryer Hookup, In Kitchen, Main Level
    Features
    • Flooring: Carpet, Vinyl
    • Doors: Sliding Doors
    • Basement: Daylight,Exterior Entry,Finished,Interior Entry,Walk-Out Access,Walk-Up Access
    • Fireplace features: Wood Burning Stove
    Interior area
    • Total structure area: 1,204
    • Total interior livable area: 2,070 sqft
    • Finished area above ground: 1,204
    • Finished area below ground: 866

    Property

    Parking
    • Total spaces: 1
    • Parking features: Attached Garage, Garage Faces Front
    • Attached garage spaces: 1
    Accessibility
    • Accessibility features: Two or More Access Exits
    Features
    • Levels: Two
    • Stories: 2
    • Entry location: Main
    • Patio & porch: Covered, Deck, Rear Porch
    • Exterior features: Fire Pit
    • Waterfront features: None
    Lot
    • Size: 1.37 Acres
    • Features: End Unit, Rolling Slope, Wooded
    Details
    • Parcel number: 8564896423000
    • Zoning: None
    • Special conditions: Standard
    • Other equipment: Generator, Generator Hookup
    • Horse amenities: None

    Construction

    Type & style
    • Home type: SingleFamily
    • Property subtype: Single Family Residence
    Materials
    • Wood
    • Foundation: Slab
    • Roof: Shingle
    Condition
    • New construction: No
    • Year built: 1984

    Utilities & green energy

    • Sewer: Septic Installed
    • Water: Well
    Green energy
    • Water conservation: Dual Flush Toilets

    Community & HOA

    Community
    • Subdivision: None
    Location
    • Region: Brevard

    Financial & listing details

    • Price per square foot: $219/sqft
    • Tax assessed value: $185,610
    • Annual tax amount: $1,510
    • Date on market: 4/6/2023
    • Cumulative days on market: 58 days
    • Listing terms: Cash,Conventional
    • Road surface type: Gravel

    Price history

    DateEventPrice
    6/30/2023Sold$380,000-11.5%$184/sqft
    Source: Canopy MLS as distributed by MLS GRID #4017369 Report a problem
    5/15/2023Price change$429,500-3.4%$207/sqft
    Source: Canopy MLS as distributed by MLS GRID #CAR4017369 Report a problem
    4/6/2023Listed for sale$444,500$215/sqft
    Source: Canopy MLS as distributed by MLS GRID #CAR4017369 Report a problem

    Public tax history

    YearProperty taxesTax assessment
    2024$1,510 +23.6%$229,360 +23.6%
    2023$1,222 $185,610
    2022$1,222 +0.8%$185,610
    2021$1,213 +4.8%$185,610 +11.7%
    2020$1,157 +0.7%$166,220
    2019$1,149 +22.1%$166,220
    2018$941 +0%$166,220
    2017$941 $166,220
    2016$941 +25.5%$166,220 -6.5%
    2015$750 $177,700
    2014$750 $177,700
    2013-- $177,700
    2012-- $177,700
    2011-- $177,700
    2010-- $177,700
    Find assessor info on the county website

    Neighborhood: 28712

    Nearby schools

    GreatSchools rating
    Schools provided by the listing agent
    • Elementary: Brevard
    • Middle: Brevard
    • High: Brevard

    Source: Canopy MLS as distributed by MLS GRID. This data may not be complete. We recommend contacting the local school district to confirm school assignments for this home.

    Get pre-qualified for a loan
    At Zillow Home Loans, we can pre-qualify you in as little as 5 minutes with no impact to your credit score.

    An equal housing lender. NMLS #10287.

    Sell for more on Zillow
    Get a Zillow Showcase℠ listing at no additional cost and you could sell for .
    $452,800
    2% more
    +$9,056
    With Zillow Showcase(estimated)
    $461,856