This charming three-story 1920 Edwardian home sits proudly on one of Payson Park's finest streets. A welcoming front porch invites guests, while oversized replacement windows flood the interior with natural light. High ceilings and hardwood floors enhance the space, featuring period details like a carved balustrade staircase and an arched ceiling on the second floor. This home includes a newly renovated eat-in kitchen, Butler's pantry with original glass front cabinetry, secondary staircase lined with natural bead board. The second floor offers gracious landing perfect for lounging or office space, three sizable bedrooms and a renovated family bath. Third floor boasts bonus family room space, two additional bedrooms and a renovated full bath and laundry room- ideal for a luxurious Master Suite or an au pair/ in-law apartment. New systems, replacement windows throughout. A one-car garage and beautifully tended cottage-style gardens complete this delightful property. SHOWINGS BEGIN 4/24
Sold for $1,830,000
$1,830,000
62 Oak Ave, Belmont, MA 02478
5beds
2,581sqft
Single Family Residence
Built in 1920
5,712 Square Feet Lot
$1,853,800 Zestimate®
$709/sqft
$7,084 Estimated rent
Home value
$1,853,800
$1.71M - $2.02M
$7,084/mo
Zestimate® history
Owner options
List your home for rent
$7,084/mo
Rent Zestimate®
Find your next renter with Zillow Rental Manager. Plus, with online applications, you can quickly screen prospective tenants – for free.
$7,084/mo
Rent Zestimate®
Refinance and save
$9,277/mo
Est. payment
Refinancing to a lower rate could help reduce your monthly payments and save thousands over the life of the loan.
$9,277/mo
Est. payment
Explore your selling options
Work with a Zillow partner agent
Leverage their expertise and Zillow's premium Showcase listings to get your home seen by more buyers.
Get startedList with your own agent
Get your home in front of millions of buyers by listing it on Zillow.
Learn how to do itSell it yourself
Take full control of how buyers see your home on Zillow by listing For Sale by Owner (FSBO).
List your homeWhat's special
Front porchOversized replacement windowsOne-car garageBonus family room spaceArched ceilingNewly renovated eat-in kitchenHardwood floors
Zillow last checked:
Listing updated:
Listed by:
Lynn Findlay 617-909-6979,
Coldwell Banker Realty - Belmont 617-484-5300,
Martha Whitten Delaney 617-413-1051
Bought with:
Lynn Findlay
Coldwell Banker Realty - Belmont
Source: MLS PIN,MLS#: 73362688
Facts & features
Interior
Bedrooms & bathrooms
- Bedrooms: 5
- Bathrooms: 3
- Full bathrooms: 2
- 1/2 bathrooms: 1
Primary bedroom
- Features: Closet, Flooring - Hardwood
- Level: Second
- Area: 238
- Dimensions: 14 x 17
Bedroom 2
- Features: Closet, Flooring - Hardwood
- Level: Second
- Area: 182
- Dimensions: 13 x 14
Bedroom 3
- Features: Closet, Flooring - Hardwood
- Level: Second
- Area: 143
- Dimensions: 11 x 13
Bedroom 4
- Features: Closet, Flooring - Hardwood
- Level: Third
- Area: 120
- Dimensions: 12 x 10
Bedroom 5
- Features: Closet, Flooring - Hardwood
- Level: Third
- Area: 165
- Dimensions: 15 x 11
Primary bathroom
- Features: No
Bathroom 1
- Features: Bathroom - Half
- Level: First
- Area: 20
- Dimensions: 5 x 4
Bathroom 2
- Features: Bathroom - Full
- Level: Second
- Area: 72
- Dimensions: 9 x 8
Bathroom 3
- Features: Bathroom - Full
- Level: Third
- Area: 72
- Dimensions: 12 x 6
Dining room
- Features: Flooring - Hardwood, Recessed Lighting
- Level: First
- Area: 340
- Dimensions: 20 x 17
Family room
- Features: Flooring - Hardwood
- Level: Third
- Area: 190
- Dimensions: 10 x 19
Kitchen
- Features: Closet/Cabinets - Custom Built, Flooring - Hardwood, Countertops - Upgraded, Exterior Access
- Level: First
- Area: 208
- Dimensions: 13 x 16
Living room
- Features: Flooring - Hardwood, Recessed Lighting
- Level: First
- Area: 221
- Dimensions: 13 x 17
Heating
- Central, Natural Gas
Cooling
- Window Unit(s)
Appliances
- Included: Gas Water Heater, Range, Dishwasher, Disposal, Refrigerator, Freezer, Washer, Dryer
- Laundry: Third Floor
Features
- Closet, Entrance Foyer, Sitting Room, Internet Available - Unknown
- Flooring: Wood, Flooring - Hardwood
- Windows: Insulated Windows
- Basement: Unfinished
- Number of fireplaces: 1
- Fireplace features: Living Room
Interior area
- Total structure area: 2,581
- Total interior livable area: 2,581 sqft
- Finished area above ground: 2,581
Property
Parking
- Total spaces: 3
- Parking features: Detached, Paved Drive, Off Street
- Garage spaces: 1
- Uncovered spaces: 2
Features
- Patio & porch: Porch
- Exterior features: Porch, Rain Gutters, Fenced Yard
- Fencing: Fenced/Enclosed,Fenced
Lot
- Size: 5,712 Square Feet
- Features: Level
Details
- Parcel number: 356359
- Zoning: RES
Construction
Type & style
- Home type: SingleFamily
- Architectural style: Victorian
- Property subtype: Single Family Residence
Materials
- Frame
- Foundation: Stone, Brick/Mortar
- Roof: Shingle
Condition
- Year built: 1920
Utilities & green energy
- Electric: Circuit Breakers
- Sewer: Public Sewer
- Water: Public
Community & HOA
Community
- Features: Public Transportation, Shopping, Pool, Tennis Court(s), Park, Walk/Jog Trails, Golf, Medical Facility, Bike Path, Conservation Area, Highway Access, House of Worship, Private School, Public School, T-Station
HOA
- Has HOA: No
Location
- Region: Belmont
Financial & listing details
- Price per square foot: $709/sqft
- Tax assessed value: $1,729,000
- Annual tax amount: $19,693
- Date on market: 12/31/2025
Price history
| Date | Event | Price |
|---|---|---|
| 7/21/2025 | Sold | $1,830,000+0.1%$709/sqft |
Source: MLS PIN #73362688 Report a problem | ||
| 5/6/2025 | Contingent | $1,829,000$709/sqft |
Source: MLS PIN #73362688 Report a problem | ||
| 4/22/2025 | Listed for sale | $1,829,000+32.9%$709/sqft |
Source: MLS PIN #73362688 Report a problem | ||
| 5/19/2020 | Sold | $1,376,000-0.2%$533/sqft |
Source: Public Record Report a problem | ||
| 2/25/2020 | Pending sale | $1,379,000$534/sqft |
Source: Berkshire Hathaway HomeServices Commonwealth Real Estate #72621653 Report a problem | ||
| 2/20/2020 | Listed for sale | $1,379,000-1.4%$534/sqft |
Source: Berkshire Hathaway HomeServices Commonwealth Real Estate #72621653 Report a problem | ||
| 11/4/2019 | Listing removed | $1,399,000$542/sqft |
Source: Berkshire Hathaway HomeServices Commonwealth Real Estate #72575474 Report a problem | ||
| 10/4/2019 | Listed for sale | $1,399,000+366.3%$542/sqft |
Source: Berkshire Hathaway HomeServices Commonwealth Real Estate #72575474 Report a problem | ||
| 7/17/1995 | Sold | $300,000$116/sqft |
Source: Public Record Report a problem | ||
Public tax history
| Year | Property taxes | Tax assessment |
|---|---|---|
| 2025 | $19,693 +15.8% | $1,729,000 +7.3% |
| 2024 | $17,012 +1.4% | $1,611,000 +7.9% |
| 2023 | $16,781 +12.7% | $1,493,000 +15.9% |
| 2022 | $14,889 +15.4% | $1,288,000 +15.2% |
| 2021 | $12,902 +1.1% | $1,118,000 -3.6% |
| 2020 | $12,760 -2.7% | $1,160,000 +3.2% |
| 2019 | $13,117 +12% | $1,124,000 +16.6% |
| 2018 | $11,713 +0.7% | $964,000 +5.1% |
| 2017 | $11,637 -5.6% | $917,000 -6.5% |
| 2016 | $12,321 +18.9% | $981,000 +22.2% |
| 2015 | $10,359 +2.3% | $803,000 +7.1% |
| 2014 | $10,125 +1.3% | $750,000 |
| 2013 | $9,998 -10.9% | $750,000 -10.8% |
| 2012 | $11,227 +13.4% | $841,000 +12.4% |
| 2011 | $9,904 +3.8% | $748,000 -4.7% |
| 2010 | $9,546 +2.1% | $785,000 -0.1% |
| 2009 | $9,346 +2.6% | $786,000 -2.7% |
| 2008 | $9,106 +0.4% | $808,000 -8.2% |
| 2007 | $9,073 +9.4% | $880,000 +10.4% |
| 2006 | $8,297 -0.2% | $797,000 +2.4% |
| 2005 | $8,317 +16.3% | $778,000 +16.5% |
| 2004 | $7,154 +7% | $668,000 +7.7% |
| 2003 | $6,684 +16.4% | $620,000 +20.9% |
| 2002 | $5,740 +7.8% | $513,000 +14.3% |
| 2001 | $5,325 +12.8% | $449,000 +30.9% |
| 1999 | $4,720 | $343,000 |
Find assessor info on the county website
Neighborhood: 02478
Nearby homes
- $1,636,6005 bd2 ba2.3k sqft64 Oak Ave, Belmont, MA 02478Off Market
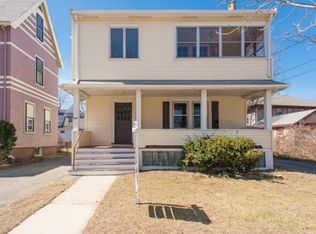
- $2,147,0004 bd4 ba3k sqft60 Oak Ave, Belmont, MA 02478Off Market
- $1,586,8004 bd2 ba1.8k sqft58 Oak Ave, Belmont, MA 02478Off Market
- $1,658,1004 bd2 ba3.3k sqft80 Oak Ave, Belmont, MA 02478Off Market
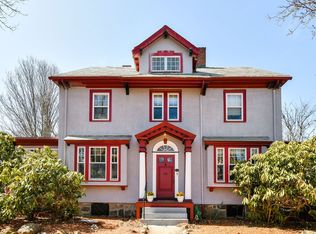
- $2,229,6005 bd4 ba2.7k sqft63 Oak Ave, Belmont, MA 02478Off Market
- $1,477,1004 bd2 ba2k sqft41 Willow St, Belmont, MA 02478Off Market
- $1,489,3004 bd2 ba2.9k sqft65 Oak Ave, Belmont, MA 02478Off Market
- $1,450,0005 bd2 ba2.9k sqft65-67 Oak Ave, Belmont, MA 02478Sold
Nearby schools
GreatSchools rating
- 7/10Winthrop L Chenery Middle SchoolGrades: 4-6Distance: 0.3 mi
- 9/10Belmont Middle SchoolGrades: 7-8Distance: 1 mi
- 10/10Belmont High SchoolGrades: 9-12Distance: 1 mi
Schools provided by the listing agent
- Elementary: Wellington/Cue*
- Middle: Bms
- High: Bhs
Source: MLS PIN. This data may not be complete. We recommend contacting the local school district to confirm school assignments for this home.
Get a cash offer in 3 minutes
Find out how much your home could sell for in as little as 3 minutes with a no-obligation cash offer.
Estimated market value
$1,853,800
Get a cash offer in 3 minutes
Find out how much your home could sell for in as little as 3 minutes with a no-obligation cash offer.
Estimated market value
$1,853,800
