Schedule your appointment today to see this charming mountain getaway in desirable Paupack Township! Nestled on a beautifully cleared 1-acre lot, this delightful newer home offers the perfect blend of comfort, functionality, and outdoor adventure. Just a stone's throw from the vibrant communities of Hawley, Honesdale, and Hamlin, you'll find yourself surrounded by nature while still having easy access to shopping, schools, medical services and beautiful Lake Wallenpaupack.This inviting home features 2 bedrooms and 2 full bathrooms, making it an ideal retreat for families, couples, or anyone seeking a peaceful escape. As you step inside, you'll be greeted by a bright and airy living room that flows seamlessly into the well-appointed kitchen perfect for whipping up meals to enjoy with family and friends.The 2nd floor boasts a generously sized master suite complete with a private bathroom, offering a tranquil space to unwind after a day of exploring the outdoors. The additional bedroom is equally inviting, providing comfort and privacy for guests or family members.What sets this home apart are the cleverly designed areas that cater to various hobbies and lifestyles. Whether you're looking for a dedicated home office, an artist nook, or a craft corner, you'll find the flexible spaces perfect for your creative pursuits.Step outside to discover even more unique features! A bonus cabin located behind the main house currently serves as a woodworking shop and storage area. This versatile space can easily transform into a children's playhouse, or whatever your imagination desires. Additionally, a charming gardening shed provides storage for all your outdoor tools, encouraging you to cultivate your green thumb.The property itself is a nature lover's dream, with views of the neighboring woods and countryside that create a picturesque backdrop year-round. Enjoy the peace and privacy of your own slice of paradise!
Sold for $278,900
$278,900
62 Oak Mountain Dr, Hawley, PA 18428
2beds
1,260sqft
Single Family Residence
Built in 2019
1 Acres Lot
$302,600 Zestimate®
$221/sqft
$2,793 Estimated rent
Home value
$302,600
$266,000 - $345,000
$2,793/mo
Zestimate® history
Owner options
List your home for rent
$2,793/mo
Rent Zestimate®
Find your next renter with Zillow Rental Manager. Plus, with online applications, you can quickly screen prospective tenants – for free.
$2,793/mo
Rent Zestimate®
Refinance and save
$2,207/mo
Est. payment
Refinancing to a lower rate could help reduce your monthly payments and save thousands over the life of the loan.
$2,207/mo
Est. payment
Explore your selling options
Work with a Zillow partner agent
Leverage their expertise and Zillow's premium Showcase listings to get your home seen by more buyers.
Get startedList with your own agent
Get your home in front of millions of buyers by listing it on Zillow.
Learn how to do itSell it yourself
Take full control of how buyers see your home on Zillow by listing For Sale by Owner (FSBO).
List your homeWhat's special
Generously sized master suitePrivate bathroomWell-appointed kitchen
Zillow last checked:
Listing updated:
Listed by:
Ronald H. Thieme 570-499-6776,
RE/MAX WAYNE
Bought with:
Debbie Friese, Assoc. Broker, AB065667
Coldwell Banker Lakeview Realtors
Source: PWAR as distributed by MLS GRID,MLS#: PW243493
Facts & features
Interior
Bedrooms & bathrooms
- Bedrooms: 2
- Bathrooms: 2
- Full bathrooms: 2
Primary bedroom
- Description: Walk in Closet
- Area: 239.73
- Dimensions: 18.3 x 13.1
Bedroom 2
- Area: 69.24
- Dimensions: 9.11 x 7.6
Primary bathroom
- Area: 29.11
- Dimensions: 4.1 x 7.1
Bathroom 2
- Area: 31.16
- Dimensions: 4.1 x 7.6
Family room
- Area: 332.84
- Dimensions: 15.7 x 21.2
Kitchen
- Area: 106.92
- Dimensions: 8.1 x 13.2
Laundry
- Area: 44.84
- Dimensions: 5.9 x 7.6
Living room
- Area: 133.32
- Dimensions: 10.1 x 13.2
Office
- Area: 127.92
- Dimensions: 10.4 x 12.3
Workshop
- Area: 174.42
- Dimensions: 11.4 x 15.3
Heating
- Baseboard, Wood Stove, Wood, Electric
Cooling
- Ceiling Fan(s)
Appliances
- Included: Dryer, Oven, Water Heater, Washer/Dryer Stacked, Washer/Dryer, Stainless Steel Appliance(s), Self Cleaning Oven, Refrigerator, Range Hood, Range, Free-Standing Refrigerator, Free-Standing Electric Range, Free-Standing Electric Oven, Electric Range, Electric Oven
- Laundry: Laundry Room
Features
- Built-in Features, Storage, Wired for Data, High Speed Internet, Drywall, Ceiling Fan(s)
- Flooring: Laminate
- Doors: Storm Door(s)
- Windows: Double Pane Windows, Wood Frames, Insulated Windows, ENERGY STAR Qualified Windows
- Basement: None
- Number of fireplaces: 1
- Fireplace features: Free Standing, Wood Burning, Wood Burning Stove, Kitchen
Interior area
- Total structure area: 1,557
- Total interior livable area: 1,260 sqft
- Finished area above ground: 1,260
- Finished area below ground: 0
Property
Parking
- Total spaces: 3
- Parking features: Direct Access, Off Street, No Garage, Gravel, Driveway
- Uncovered spaces: 2
Features
- Levels: One and One Half
- Stories: 2
- Entry location: Front door
- Patio & porch: Covered, Porch, Rear Porch
- Exterior features: Fire Pit, Storage, Private Yard, Lighting, Garden
- Pool features: None
- Has view: Yes
- View description: Forest, Rural, Trees/Woods, Neighborhood, Hills
- Body of water: None
- Frontage length: 152'
Lot
- Size: 1 Acres
- Features: Cleared, Interior Lot, Views, Sloped Up, Rectangular Lot, Private, Few Trees, Gentle Sloping, Front Yard
Details
- Additional structures: Other, Workshop, Storage, Shed(s)
- Parcel number: 19000460025
- Zoning: Residential
- Zoning description: Residential
- Special conditions: Standard
Construction
Type & style
- Home type: SingleFamily
- Architectural style: Cape Cod
- Property subtype: Single Family Residence
Materials
- Vinyl Siding
- Foundation: Block
- Roof: Composition,Metal
Condition
- New construction: No
- Year built: 2019
Utilities & green energy
- Electric: 200+ Amp Service, Circuit Breakers
- Sewer: Septic Tank
- Water: Private, Water Fees
- Utilities for property: Cable Connected, Water Connected, Propane, Natural Gas Not Available, Electricity Connected
Community & HOA
Community
- Security: Smoke Detector(s)
- Subdivision: Port Florence
HOA
- Has HOA: Yes
- Services included: Water
- HOA fee: $385 annually
Location
- Region: Hawley
Financial & listing details
- Price per square foot: $221/sqft
- Tax assessed value: $220,700
- Annual tax amount: $3,160
- Date on market: 10/30/2024
- Cumulative days on market: 4 days
- Listing terms: Cash,Conventional
- Electric utility on property: Yes
- Road surface type: Paved
Price history
| Date | Event | Price |
|---|---|---|
| 12/12/2024 | Sold | $278,900+1.5%$221/sqft |
Source:  PWAR as distributed by MLS GRID #PW243493 Report a problem PWAR as distributed by MLS GRID #PW243493 Report a problem | ||
| 11/4/2024 | Pending sale | $274,900$218/sqft |
Source: PWAR as distributed by MLS GRID #PW243493 Report a problem | ||
| 10/30/2024 | Listed for sale | $274,900+1863.6%$218/sqft |
Source: PWAR as distributed by MLS GRID #PW243493 Report a problem | ||
| 9/13/2023 | Sold | $14,000+40%$11/sqft |
Source: Public Record Report a problem | ||
| 3/27/2019 | Listing removed | $10,000-75%$8/sqft |
Source: RE/MAX Best #18-2827 Report a problem | ||
| 10/30/2015 | Sold | $40,000+344.4%$32/sqft |
Source: PWAR as distributed by MLS GRID #154110 Report a problem | ||
| 7/26/2005 | Sold | $9,000$7/sqft |
Source: Public Record Report a problem | ||
Public tax history
| Year | Property taxes | Tax assessment |
|---|---|---|
| 2025 | $524 +3% | $36,600 |
| 2024 | $509 | $36,600 |
| 2023 | $509 +9.2% | $36,600 +70.2% |
| 2022 | $466 +1.8% | $21,500 |
| 2021 | $458 0% | $21,500 |
| 2020 | $458 +5.2% | $21,500 |
| 2019 | $435 +3.6% | $21,500 |
| 2018 | $420 +326.9% | $21,500 |
| 2017 | $98 -67.1% | $21,500 |
| 2016 | $299 | $21,500 |
| 2014 | $299 | $21,500 |
| 2013 | -- | $21,500 |
| 2012 | -- | $21,500 |
| 2011 | -- | $21,500 |
| 2010 | -- | $21,500 |
| 2007 | -- | $21,500 |
Find assessor info on the county website
Neighborhood: 18428
Nearby homes
- $278,9002 bd2 ba1.3k sqft62 Oak Mountain Dr, Hawley, PA 18428Sold
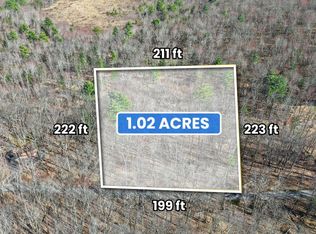
- $14,0001.02 Acres0 Oak Mountain Dr, Hawley, PA 18428Lot/Land
- $474,1004 bd3 ba2.6k sqft84 Oak Mountain Dr, Hawley, PA 18428Off Market
- $382,9004 bd3 ba2.4k sqft74 Oak Mountain Dr, Hawley, PA 18428Off Market
- $248,7002 bd1 ba912 sqft78 Oak Mountain Dr, Hawley, PA 18428Off Market
- $512,7003 bd1 ba3.1k sqft80 Oak Mountain Dr, Hawley, PA 18428Off Market
- $304,6003 bd2 ba1.4k sqft80 Oak Mountain Dr, Hawley, PA 18428Off Market
- $18,0001.08 Acres62 Oak Mountain Dr, Lakeville, PA 18438Lot/Land
Nearby schools
GreatSchools rating
- 5/10Wallenpaupack North Intrmd SchoolGrades: 3-5Distance: 2.8 mi
- 6/10Wallenpaupack Area Middle SchoolGrades: 6-8Distance: 2.8 mi
- 7/10Wallenpaupack Area High SchoolGrades: 9-12Distance: 2.4 mi
Get a cash offer in 3 minutes
Find out how much your home could sell for in as little as 3 minutes with a no-obligation cash offer.
Estimated market value
$302,600
Get a cash offer in 3 minutes
Find out how much your home could sell for in as little as 3 minutes with a no-obligation cash offer.
Estimated market value
$302,600
- Pennsylvania
- Wayne County
- Hawley
- 18428
- 62 Oak Mountain Dr
Nearby cities
Nearby zip codes
Other Hawley Topics
