The One You’ve Been Waiting For — Space, Style & Endless Possibilities
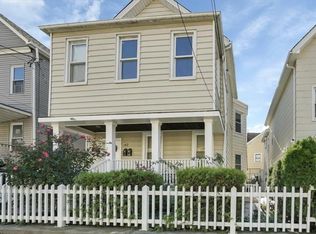
Fully updated and beautifully maintained, this standout two-family home sits in one of the area’s most sought-after neighborhoods, offering the perfect balance of comfort, flexibility, and opportunity.
With 5 bedrooms, 4 full bathrooms, a finished attic and a walk-out basement, this home gives you the space to truly live. This is the kind of home that works for you, ideal for extended living, multi-generational households, or generating rental income while living comfortably.
The first-floor unit is warm and welcoming, with 2 spacious bedrooms, a bright kitchen filled with natural light, and a full bathroom, perfect for everyday living.
Upstairs, the second and third floors flow together as a spacious duplex, offering 3 bedrooms, a private office, an updated kitchen, a walk-in pantry, and 2 full bathrooms. Whether you keep it as one expansive living space or convert it into separate units, the flexibility here is a game-changer.
The walk-out basement, complete with a full bathroom, adds even more versatility—think guest space, recreation area, or whatever fits your lifestyle.
And the location? Just 5 minutes to Metro-North for an easy NYC commute, with quick access to major highways including Bronx River Parkway, Sprain Brook Parkway, Taconic State Parkway, and I-87. You’re also close to shopping, dining, and entertainment at Cross County and Ridge Hill Shopping Centers and nearby retail.
Added peace of mind: enjoy a fully installed security camera system and a whole-house water filtration system—offering both enhanced security and clean, quality water throughout the entire home.
Homes like this don’t come around often—where everything is already done, and all that’s left is for you to move in and make it yours.
Sold for $854,900
Zillow last checked:
Listing updated:
Bought with:
Carlos K. Reid, 10401372034
American Dream Homes 110 Inc
Source: OneKey® MLS as distributed by MLS GRID,MLS#: 980724
Price history
| Date | Event | Price |
|---|---|---|
| 7/23/2026 | Sold | $854,900+3%$408/sqft |
Source:  OneKey® MLS as distributed by MLS GRID #980724 Report a problem OneKey® MLS as distributed by MLS GRID #980724 Report a problem | ||
| 5/16/2026 | Pending sale | $830,000$396/sqft |
Source: OneKey® MLS as distributed by MLS GRID #980724 Report a problem | ||
| 4/4/2026 | Listed for sale | $830,000+23.9%$396/sqft |
Source: OneKey® MLS as distributed by MLS GRID #980724 Report a problem | ||
| 8/4/2023 | Sold | $670,000+3.2%$320/sqft |
Source: OneKey® MLS as distributed by MLS GRID #H6219272 Report a problem | ||
| 1/20/2023 | Pending sale | $649,000$310/sqft |
Source: OneKey® MLS as distributed by MLS GRID #H6219272 Report a problem | ||
| 11/6/2022 | Listed for sale | $649,000+97.3%$310/sqft |
Source: OneKey® MLS as distributed by MLS GRID #H6219272 Report a problem | ||
| 2/27/2008 | Listing removed | $329,000$157/sqft |
Source: NCI #2627913 Report a problem | ||
| 1/31/2008 | Listed for sale | $329,000+15.4%$157/sqft |
Source: NCI #2627913 Report a problem | ||
| 12/20/2007 | Sold | $285,000$136/sqft |
Source: Public Record Report a problem | ||

Get a cash offer in 3 minutes
Find out how much your home could sell for in as little as 3 minutes with a no-obligation cash offer.
Estimated market value
$865,900
