Sparkling and immaculate, this storybook contemporary Cape is bathed in natural light and has been lovingly renovated and impeccably maintained. The elegant yet functional layout offers 5 bedrooms and 2.5 baths, including a coveted first-floor primary suite with a private ensuite bath. An open-concept floor plan showcases soaring ceilings, rich hardwood floors, and a gas fireplace that creates a warm focal point for refined living and entertaining. A spacious office provides exceptional work-from-home flexibility. Step outside to a beautiful deck overlooking mature perennial plantings that deliver vibrant seasonal color and a serene outdoor retreat. A one-car detached garage adds both convenience and practicality. Timeless charm meets modern sophistication in this truly move-in-ready gem!
Sold for $1,200,000
$1,200,000
62 Oakland Street Ext, Natick, MA 01760
5beds
2,498sqft
Single Family Residence
Built in 1900
0.42 Acres Lot
$1,217,300 Zestimate®
$480/sqft
$4,770 Estimated rent
Home value
$1,217,300
$1.13M - $1.31M
$4,770/mo
Zestimate® history
Owner options
List your home for rent
$4,770/mo
Rent Zestimate®
Find your next renter with Zillow Rental Manager. Plus, with online applications, you can quickly screen prospective tenants – for free.
$4,770/mo
Rent Zestimate®
Refinance and save
$7,614/mo
Est. payment
Refinancing to a lower rate could help reduce your monthly payments and save thousands over the life of the loan.
$7,614/mo
Est. payment
Explore your selling options
Work with a Zillow partner agent
Leverage their expertise and Zillow's premium Showcase listings to get your home seen by more buyers.
Get startedList with your own agent
Get your home in front of millions of buyers by listing it on Zillow.
Learn how to do itSell it yourself
Take full control of how buyers see your home on Zillow by listing For Sale by Owner (FSBO).
List your homeWhat's special
Rich hardwood floorsSparkling and immaculateLovingly renovatedSoaring ceilingsBathed in natural lightImpeccably maintainedOpen-concept floor plan
Zillow last checked:
Listing updated:
Listed by:
Gundersheim Group Real Estate 617-645-4086,
Commonwealth Standard Realty Advisors 617-286-6855,
Marjory Gundersheim 617-645-4086
Bought with:
Joselin Malkhasian
Lamacchia Realty, Inc.
Source: MLS PIN,MLS#: 73471012
Facts & features
Interior
Bedrooms & bathrooms
- Bedrooms: 5
- Bathrooms: 3
- Full bathrooms: 2
- 1/2 bathrooms: 1
Primary bedroom
- Features: Bathroom - Full, Flooring - Hardwood
- Level: First
Bedroom 2
- Features: Flooring - Hardwood
- Level: First
Bedroom 3
- Features: Flooring - Hardwood
- Level: Second
Bedroom 4
- Features: Flooring - Hardwood
- Level: Second
Bedroom 5
- Features: Flooring - Hardwood
- Level: Second
Primary bathroom
- Features: Yes
Bathroom 1
- Features: Bathroom - Half, Flooring - Stone/Ceramic Tile
- Level: First
Bathroom 2
- Features: Bathroom - Full, Flooring - Hardwood
- Level: Second
Dining room
- Features: Flooring - Hardwood
- Level: First
Family room
- Features: Flooring - Wall to Wall Carpet
- Level: Second
Kitchen
- Features: Flooring - Stone/Ceramic Tile, Countertops - Stone/Granite/Solid, Kitchen Island, Breakfast Bar / Nook, Open Floorplan, Remodeled
- Level: Main,First
Living room
- Features: Flooring - Hardwood, Recessed Lighting
- Level: First
Office
- Features: Flooring - Hardwood
- Level: First
Heating
- Forced Air, Electric Baseboard, Heat Pump, Oil, Electric, Propane
Cooling
- Central Air, Heat Pump
Appliances
- Included: Electric Water Heater, Oven, Dishwasher, Microwave, Range, Refrigerator
- Laundry: In Basement
Features
- Home Office
- Flooring: Flooring - Hardwood
- Basement: Walk-Out Access,Unfinished
- Number of fireplaces: 1
- Fireplace features: Living Room
Interior area
- Total structure area: 2,498
- Total interior livable area: 2,498 sqft
- Finished area above ground: 2,498
Property
Parking
- Total spaces: 6
- Parking features: Detached, Shared Driveway
- Garage spaces: 1
- Uncovered spaces: 5
Features
- Patio & porch: Porch, Deck, Deck - Vinyl, Deck - Composite
- Exterior features: Porch, Deck, Deck - Vinyl, Deck - Composite, Rain Gutters, Professional Landscaping, Sprinkler System, Decorative Lighting, Garden, Stone Wall
- Waterfront features: Lake/Pond, 1/2 to 1 Mile To Beach, Beach Ownership(Public)
Lot
- Size: 0.42 Acres
Details
- Parcel number: M:00000051 P:00000098,673954
- Zoning: RSA
Construction
Type & style
- Home type: SingleFamily
- Architectural style: Cape
- Property subtype: Single Family Residence
Materials
- Foundation: Concrete Perimeter, Stone
Condition
- Year built: 1900
Utilities & green energy
- Sewer: Public Sewer
- Water: Public
- Utilities for property: for Electric Range
Community & HOA
Community
- Features: Public Transportation, Shopping, Tennis Court(s), Park, Walk/Jog Trails, Golf, Medical Facility, Bike Path, Highway Access, House of Worship, Public School, T-Station, University
HOA
- Has HOA: No
Location
- Region: Natick
Financial & listing details
- Price per square foot: $480/sqft
- Tax assessed value: $860,200
- Annual tax amount: $10,288
- Date on market: 3/14/2026
Price history
| Date | Event | Price |
|---|---|---|
| 3/31/2026 | Sold | $1,200,000$480/sqft |
Source: MLS PIN #73471012 Report a problem | ||
| 1/31/2026 | Contingent | $1,200,000$480/sqft |
Source: MLS PIN #73471012 Report a problem | ||
| 1/22/2026 | Listed for sale | $1,200,000+486.8%$480/sqft |
Source: MLS PIN #73471012 Report a problem | ||
| 6/15/1992 | Sold | $204,500+31.1%$82/sqft |
Source: Public Record Report a problem | ||
| 3/20/1987 | Sold | $156,000$62/sqft |
Source: Public Record Report a problem | ||
Public tax history
| Year | Property taxes | Tax assessment |
|---|---|---|
| 2025 | $10,288 +4.3% | $860,200 +6.9% |
| 2024 | $9,862 +1.1% | $804,400 +4.2% |
| 2023 | $9,758 +4.1% | $772,000 +9.9% |
| 2022 | $9,373 +4.7% | $702,600 +6.9% |
| 2021 | $8,949 +2.4% | $657,500 +2.4% |
| 2020 | $8,738 +7.1% | $642,000 |
| 2019 | $8,160 -0.9% | $642,000 +1.8% |
| 2018 | $8,233 +4.7% | $630,900 +8.2% |
| 2017 | $7,865 +3.7% | $583,000 +4.3% |
| 2016 | $7,588 +2.9% | $559,200 +4.8% |
| 2015 | $7,374 -0.7% | $533,600 +1.9% |
| 2014 | $7,425 +2.6% | $523,600 +3.8% |
| 2013 | $7,236 +3.5% | $504,600 +0.4% |
| 2012 | $6,990 +8.2% | $502,500 -2% |
| 2011 | $6,460 +5.1% | $512,700 -2.7% |
| 2010 | $6,148 -0.7% | $526,800 -5.7% |
| 2009 | $6,194 +6.5% | $558,500 -3.9% |
| 2008 | $5,818 0% | $581,200 -4.3% |
| 2007 | $5,819 +6.9% | $607,400 +11.9% |
| 2006 | $5,441 +40.8% | $543,000 +49% |
| 2005 | $3,864 +4.2% | $364,500 |
| 2004 | $3,707 +5% | $364,500 +27.2% |
| 2003 | $3,531 +5.3% | $286,600 +7.9% |
| 2002 | $3,352 +17.1% | $265,600 +40.3% |
| 2000 | $2,862 +4.3% | $189,280 +4.2% |
| 1999 | $2,744 | $181,600 |
Find assessor info on the county website
Neighborhood: 01760
Nearby homes
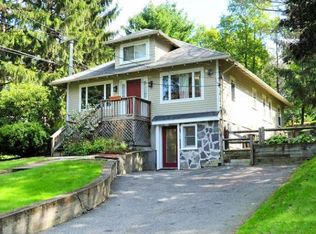
- $1,186,6003 bd3 ba2.3k sqft60 Oakland Street Ext, Natick, MA 01760Off Market
- $908,3003 bd2 ba1.9k sqft58 Oakland Street Ext, Natick, MA 01760Off Market
- $1,141,7003 bd1 ba1.9k sqft70 Oakland Street Ext, Natick, MA 01760Off Market
- $1,278,4003 bd2 ba2.4k sqft56 Oakland Street Ext, Natick, MA 01760Off Market
- $1,098,8003 bd1 ba1.3k sqft74 Oakland Street Ext, Natick, MA 01760Off Market
- $712,6004 bd1 ba1.6k sqft49 Oakland Street Ext, Natick, MA 01760Off Market
- $1,183,5003 bd1 ba1.2k sqft72 Oakland Street Ext, Natick, MA 01760Off Market
- $823,7003 bd2 ba1.1k sqft47 Oakland Street Ext, Natick, MA 01760Off Market
Nearby schools
GreatSchools rating
- 9/10J F Kennedy Middle SchoolGrades: 5-8Distance: 1.8 mi
- 9/10Natick High SchoolGrades: PK,9-12Distance: 0.2 mi
- 9/10BrownGrades: K-4Distance: 1.9 mi
Get a cash offer in 3 minutes
Find out how much your home could sell for in as little as 3 minutes with a no-obligation cash offer.
Estimated market value
$1,217,300
Get a cash offer in 3 minutes
Find out how much your home could sell for in as little as 3 minutes with a no-obligation cash offer.
Estimated market value
$1,217,300
- Massachusetts
- Middlesex County
- Natick
- 01760
- 62 Oakland Street Ext
