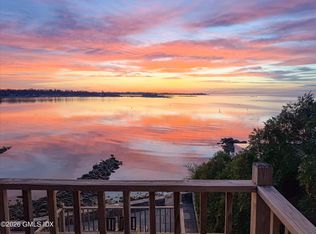
Experience luxury living at its finest in this exquisite direct waterfront property located in the coveted Shippan Point neighborhood. Enjoy unparalleled water views from every room of this expansive multi-level home. The living room features a stone gas fireplace, and opens through multiple sliders to an Ipe wraparound deck, with a retractable awning. This space seamlessly flows into a bespoke chef's kitchen, featuring a walk-in pantry, top of the line appliances, and striking copper hood over the Viking range. Enjoy breakfast or casual meals at the large island with built-in banquette, and entertain in style in the adjacent formal dining room with access to the deck and patio. This home is designed for indoor-outdoor entertaining, with multiple doors to the outdoors, offering breathtaking views and vibrant gardens, plus a private beach to launch your kayak! The separate in-law apartment offers flexibility for extended family and guests. Retreat to the primary bedroom suite, featuring a luxurious bath and a private deck. Located under an hour from NYC, this serene oasis is also just minutes away from parks, beaches, restaurants, and the bustling downtown Stamford. Perfect for those seeking tranquility and convenience! This home truly offers a perfect blend of elegance, comfort, and breathtaking views in a prime waterfront location. FYI There are a lot of stairs...
Sold for $2,950,000
$2,950,000
62 Ocean Drive East, Stamford, CT 06902
5beds
3,990sqft
Single Family Residence
Built in 1925
0.35 Acres Lot
$3,161,300 Zestimate®
$739/sqft
$7,836 Estimated rent
Home value
$3,161,300
$2.85M - $3.54M
$7,836/mo
Zestimate® history
Owner options
List your home for rent
$7,836/mo
Rent Zestimate®
Find your next renter with Zillow Rental Manager. Plus, with online applications, you can quickly screen prospective tenants – for free.
$7,836/mo
Rent Zestimate®
Refinance and save
$16,626/mo
Est. payment
Refinancing to a lower rate could help reduce your monthly payments and save thousands over the life of the loan.
$16,626/mo
Est. payment
Explore your selling options
Work with a Zillow partner agent
Leverage their expertise and Zillow's premium Showcase listings to get your home seen by more buyers.
Get startedList with your own agent
Get your home in front of millions of buyers by listing it on Zillow.
Learn how to do itSell it yourself
Take full control of how buyers see your home on Zillow by listing For Sale by Owner (FSBO).
List your homeWhat's special
Zillow last checked:
Listing updated:
Listed by:
SK Homes Team at Compass,
Suzette B. Kraus 914-582-2551,
Compass Connecticut, LLC
Bought with:
Stone Hammel, RES.0814228
The Bridge Realty Inc.
Source: Smart MLS,MLS#: 24088294
Facts & features
Interior
Bedrooms & bathrooms
- Bedrooms: 5
- Bathrooms: 4
- Full bathrooms: 3
- 1/2 bathrooms: 1
Primary bedroom
- Features: Balcony/Deck, Full Bath, Whirlpool Tub, Sliders, Hardwood Floor
- Level: Upper
Bedroom
- Features: Hardwood Floor
- Level: Main
Bedroom
- Features: Hardwood Floor
- Level: Main
Bedroom
- Features: Wall/Wall Carpet
- Level: Main
Bedroom
- Features: Skylight, Balcony/Deck, Bedroom Suite, Full Bath, Hardwood Floor
- Level: Upper
Bathroom
- Features: Remodeled, Stall Shower, Tile Floor
- Level: Main
Bathroom
- Level: Lower
Dining room
- Features: Balcony/Deck, Patio/Terrace, Sliders, Hardwood Floor
- Level: Lower
Family room
- Features: Balcony/Deck, Built-in Features, Gas Log Fireplace, Sliders, Hardwood Floor
- Level: Lower
Kitchen
- Features: Balcony/Deck, Breakfast Nook, Kitchen Island, Pantry, Sliders, Hardwood Floor
- Level: Lower
Living room
- Features: Balcony/Deck, Built-in Features, Sliders, Hardwood Floor
- Level: Main
Office
- Features: Bookcases, Built-in Features, Hardwood Floor
- Level: Upper
Heating
- Forced Air, Natural Gas
Cooling
- Attic Fan, Central Air, Zoned
Appliances
- Included: Gas Cooktop, Gas Range, Oven, Microwave, Subzero, Dishwasher, Washer, Dryer, Wine Cooler, Tankless Water Heater
- Laundry: Lower Level
Features
- Sound System, Wired for Data, Open Floorplan, In-Law Floorplan
- Basement: Full,Unfinished,Storage Space,Interior Entry,Walk-Out Access,Concrete
- Attic: Pull Down Stairs
- Number of fireplaces: 1
Interior area
- Total structure area: 3,990
- Total interior livable area: 3,990 sqft
- Finished area above ground: 3,990
Property
Parking
- Total spaces: 2
- Parking features: Attached
- Attached garage spaces: 2
Features
- Levels: Multi/Split
- Patio & porch: Wrap Around, Deck, Covered, Patio
- Exterior features: Awning(s), Garden, Underground Sprinkler
- Has view: Yes
- View description: Water
- Has water view: Yes
- Water view: Water
- Waterfront features: Waterfront, Ocean Front, Beach, Walk to Water, Water Community
Lot
- Size: 0.35 Acres
- Features: Sloped
Details
- Additional structures: Shed(s)
- Parcel number: 328450
- Zoning: R10
- Other equipment: Generator Ready
Construction
Type & style
- Home type: SingleFamily
- Architectural style: Contemporary,Split Level
- Property subtype: Single Family Residence
Materials
- Clapboard
- Foundation: Concrete Perimeter, Stone
- Roof: Asphalt
Condition
- New construction: No
- Year built: 1925
Utilities & green energy
- Sewer: Public Sewer
- Water: Public
Green energy
- Energy efficient items: Thermostat
Community & HOA
Community
- Features: Health Club, Medical Facilities, Park, Playground, Public Rec Facilities, Near Public Transport, Shopping/Mall, Tennis Court(s)
- Security: Security System
- Subdivision: Shippan
HOA
- Has HOA: No
Location
- Region: Stamford
Financial & listing details
- Price per square foot: $739/sqft
- Tax assessed value: $1,646,650
- Annual tax amount: $39,388
- Date on market: 5/20/2025
- Exclusions: Dining Room chandelier, select perennials
Price history
| Date | Event | Price |
|---|---|---|
| 8/18/2025 | Sold | $2,950,000-1.5%$739/sqft |
Source:  Smart MLS #24088294 Report a problem Smart MLS #24088294 Report a problem | ||
| 7/23/2025 | Pending sale | $2,995,000$751/sqft |
Source: Smart MLS #24088294 Report a problem | ||
| 6/18/2025 | Price change | $2,995,000-6.4%$751/sqft |
Source: Smart MLS #24088294 Report a problem | ||
| 5/28/2025 | Listed for sale | $3,200,000+100%$802/sqft |
Source: Smart MLS #24088294 Report a problem | ||
| 1/22/2003 | Sold | $1,600,000+127%$401/sqft |
Source: Smart MLS #98137947 Report a problem | ||
| 1/23/1997 | Sold | $705,000$177/sqft |
Source: Public Record Report a problem | ||
Public tax history
| Year | Property taxes | Tax assessment |
|---|---|---|
| 2025 | $39,520 +2.7% | $1,646,650 |
| 2024 | $38,466 -7.4% | $1,646,650 |
| 2023 | $41,561 +49.7% | $1,646,650 +61.1% |
| 2022 | $27,766 +0.9% | $1,021,920 |
| 2021 | $27,531 +2.2% | $1,021,920 |
| 2020 | $26,928 | $1,021,920 |
| 2019 | $26,928 +3.2% | $1,021,920 |
| 2018 | $26,090 -31.6% | $1,021,920 -27.9% |
| 2017 | $38,139 +2.9% | $1,418,340 |
| 2016 | $37,047 | $1,418,340 |
Find assessor info on the county website
Neighborhood: Shippan
Nearby homes
- $15,0004 bd4 ba3.1k sqft64 Ocean Dr E, Stamford, CT 06902For Rent
- $4,012,1004 bd5 ba4.7k sqft60 Ocean Dr E, Stamford, CT 06902Off Market
- $3,068,9002 bd1 ba986 sqft66 Ocean Dr E, Stamford, CT 06902Off Market

- $1,077,7003 bd2 ba1.4k sqft58 Ocean Dr E, Stamford, CT 06902Off Market
- $1,546,7002 bd2 ba1.7k sqft56 Ocean Dr E, Stamford, CT 06902Off Market
- $5,992,2007 bd10 ba7.7k sqft71 Gurley Rd, Stamford, CT 06902Off Market
- $1,171,0003 bd1 ba1.9k sqft54 Ocean Dr E, Stamford, CT 06902Off Market
- $915,0002 bd1 ba1.1k sqft52 Ocean Dr E, Stamford, CT 06902Sold
Nearby schools
GreatSchools rating
- 5/10Rogers International SchoolGrades: K-8Distance: 1.5 mi
- 2/10Stamford High SchoolGrades: 9-12Distance: 2.1 mi
- 4/10Rippowam Middle SchoolGrades: 6-8Distance: 3.8 mi
Schools provided by the listing agent
- Elementary: Toquam Magnet
- Middle: Rippowam
- High: Stamford
Source: Smart MLS. This data may not be complete. We recommend contacting the local school district to confirm school assignments for this home.
Sell for more on Zillow
Get a Zillow Showcase℠ listing at no additional cost and you could sell for .
$3,161,300
2% more
+$63,226
With Zillow Showcase(estimated)
$3,224,526
- Connecticut
- Fairfield County
- Stamford
- 06902
- Shippan
- 62 Ocean Drive East
Nearby cities
Nearby neighborhoods
Nearby zip codes
Other Stamford Topics
