Welcome to the beautifully maintained historic farmhouse you have been searching for! This stately home has been lovingly cared for while preserving the character and craftsmanship of its original 1830s structure. Featuring antique details throughout, this property blends timeless charm with modern updates, including upgraded systems for today's lifestyle. The main home offers 4 bedrooms and 3 bathrooms, providing plenty of space for family, guests, or flexible living. Enjoy relaxing on the covered porch complete with rocking chairs, the perfect spot to unwind and take in the peaceful surroundings. A spacious attached addition was added in 2015, creating a wonderful open-concept living space featuring a comfortable living area with a propane fireplace, dining space, and upscale kitchen designed for gathering and entertaining. This addition includes many standalone systems to accommodate a separate living quarters. The second-floor loft serves as an additional bedroom. With so much room and versatility, this property is ideal as a year-round residence, vacation retreat, or short-term rental opportunity. Situated on a large in-town lot, you'll enjoy the convenience of being close to Long Lake, Bridgton Academy, and nearby ski areas. The house is full of unique details that have been kept original and add to its charm. A list of Special Features is in the documents section. A rare opportunity to own a piece of history with modern amenities and endless possibilities!
Active
Price cut: $25K (8/26)
$695,000
62 Old Elm Road, Bridgton, ME 04009
6beds
3,288sqft
Single Family Residence
Built in 1830
1.1 Acres Lot
$674,900 Zestimate®
$211/sqft
$-- HOA
What's special
Antique details throughoutDining spaceLarge in-town lot
- 85 days
- 487
- 36
Zillow last checked:
Listing updated:
Listed by:
Oberg Insurance & Real Estate Agency, Inc.
Source: Maine Listings,MLS#: 1669233
Facts & features
Interior
Bedrooms & bathrooms
- Bedrooms: 6
- Bathrooms: 4
- Full bathrooms: 3
- 1/2 bathrooms: 1
Bedroom 1
- Level: First
Bedroom 2
- Level: Second
Bedroom 3
- Level: Second
Bedroom 4
- Level: Second
Bedroom 5
- Level: Second
Bedroom 6
- Level: Second
Dining room
- Level: First
Family room
- Level: First
Great room
- Level: First
Kitchen
- Level: First
Living room
- Level: First
Heating
- Forced Air, Heat Pump, Radiant
Cooling
- Central Air, Window Unit(s)
Appliances
- Included: Dishwasher, Dryer, Microwave, Gas Range, Refrigerator, Washer
Features
- 1st Floor Bedroom, 1st Floor Primary Bedroom w/Bath, Attic, Bathtub, In-Law Floorplan, Shower, Storage, Primary Bedroom w/Bath
- Flooring: Carpet, Vinyl, Wood
- Basement: Interior Entry,Full
- Number of fireplaces: 2
Interior area
- Total structure area: 3,288
- Total interior livable area: 3,288 sqft
- Finished area above ground: 3,288
- Finished area below ground: 0
Video & virtual tour
Property
Parking
- Total spaces: 2
- Parking features: Paved, 1 - 4 Spaces, Detached
- Garage spaces: 2
Features
- Levels: Multi/Split
- Patio & porch: Porch
- Has view: Yes
- View description: Scenic
Lot
- Size: 1.1 Acres
- Features: City Lot, Near Golf Course, Near Public Beach, Level, Landscaped
Details
- Parcel number: BRGTM40L20
- Zoning: RES
- Other equipment: Cable
Construction
Type & style
- Home type: SingleFamily
- Architectural style: Farmhouse,New Englander
- Property subtype: Single Family Residence
Materials
- Wood Frame, Vinyl Siding, Wood Siding
- Foundation: Stone, Poured Concrete
- Roof: Metal
Condition
- Year built: 1830
Utilities & green energy
- Electric: Circuit Breakers
- Sewer: Private Sewer
- Water: Public
Green energy
- Energy efficient items: Insulated Foundation
Community & HOA
Location
- Region: Bridgton
Financial & listing details
- Price per square foot: $211/sqft
- Tax assessed value: $241,338
- Annual tax amount: $3,958
- Date on market: 6/26/2026
- Road surface type: Paved
Estimated market value
$674,900
$641,000 - $709,000
$3,650/mo
Price history
| Date | Event | Price |
|---|---|---|
| 8/26/2026 | Price change | $695,000-3.5%$211/sqft |
Source:  Maine Listings #1669233 Report a problem Maine Listings #1669233 Report a problem | ||
| 7/23/2026 | Price change | $720,000-4%$219/sqft |
Source: Maine Listings #1669233 Report a problem | ||
| 6/26/2026 | Listed for sale | $750,000$228/sqft |
Source: Maine Listings #1669233 Report a problem | ||
Public tax history
| Year | Property taxes | Tax assessment |
|---|---|---|
| 2024 | $3,572 | $241,338 |
| 2023 | $3,572 | $241,338 |
| 2022 | $3,572 | $241,338 |
| 2020 | $3,572 -1.3% | $241,338 |
| 2019 | $3,620 +1.3% | $241,338 |
| 2018 | $3,572 -3.3% | $241,338 |
| 2017 | $3,692 +3% | $241,338 |
| 2016 | $3,584 +80% | $241,338 +66.7% |
| 2015 | $1,991 -2.2% | $144,803 |
| 2014 | $2,036 +10.7% | $144,803 |
| 2011 | $1,839 | $144,803 +0% |
| 2009 | -- | $144,800 |
Find assessor info on the county website
Monthly payment
Est. payment
Payment breakdown
Explore the cost of this home by adjusting the details. Changes won't be saved.Climate risks
Neighborhood: 04009
Similar homes
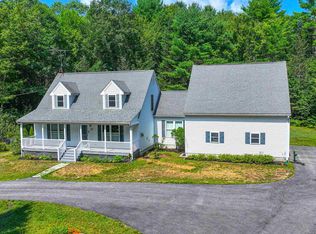
- $599,0003 bd3 ba2.2k sqft79 Quarterhorse Drive, Bridgton, ME 04009Active
 MLS ID #5105216, Carol Chaffee, EXP Realty. PrimeMLS
 - $379,0003 bd2 ba1.8k sqft49 Holden Hills, Bridgton, ME 04009Active
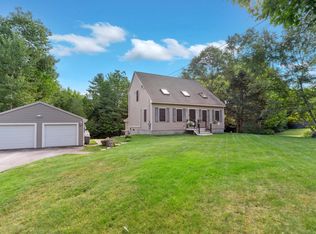
 MLS ID #1680942, Dream Home Realty LLC. Maine Listings
 - $560,0005 bd6 ba4.4k sqft34 Middle Ridge Road, Bridgton, ME 04009Active
 MLS ID #1663474, Century 21 North East. Maine Listings
 - $789,9004 bd3 ba2.7k sqft16 Dundee Lane, Bridgton, ME 04009Active
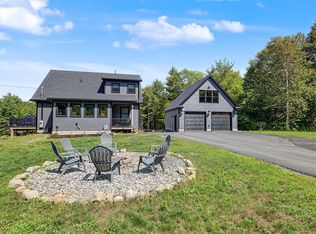 MLS ID #1677158, Maine Real Estate Choice. Maine Listings
 - $599,9993 bd2 ba1.9k sqft12 Bramble Road, Bridgton, ME 04009ActiveMLS ID #1669956, Oberg Insurance & Real Estate Agency, Inc.. Maine Listings
- $645,0004 bd3 ba4k sqft699 N High Street, Bridgton, ME 04009ActiveMLS ID #1673535, F.O. Bailey Real Estate. Maine Listings
- $725,0004 bd4 ba2.9k sqft16 Millers Way #16, Bridgton, ME 04009ActiveMLS ID #1664110, Coldwell Banker Team Real Estate. Maine Listings
- $550,0006 bd4 ba3.9k sqft43 Main Street, Harrison, ME 04040ActiveMLS ID #1673995, Oberg Insurance & Real Estate Agency, Inc.. Maine Listings
- $799,0007 bd5 ba3.3k sqft282 Maple Ridge Road, Harrison, ME 04040ActiveMLS ID #1669321, Kezar Realty. Maine Listings
- $865,0003 bd2 ba2.2k sqft97 Kezar Heights, Bridgton, ME 04009ActiveMLS ID #1677672, Kezar Realty. Maine Listings
- $537,0004 bd3 ba2.6k sqft57 Town Farm Road, Harrison, ME 04040ActiveMLS ID #1669055, Chalmers Realty. Maine Listings
- $645,0004 bd3 ba1.7k sqft781 Edes Falls Road, Harrison, ME 04040ActiveMLS ID #1677688, Maine Real Estate Choice. Maine Listings
- $725,0004 bd4 ba3.1k sqft51 Holman Lane, Norway, ME 04268ActiveMLS ID #1678723, Waypoint Brokers Collective. Maine Listings
- $495,0004 bd2 ba2.2k sqft37 Waterford Road, Harrison, ME 04040ActiveMLS ID #1659084, JC North East Real Estate. Maine Listings
- $849,0003 bd2 ba1.9k sqft139 Bear Trap Road, Bridgton, ME 04009ActiveMLS ID #1667354, Chalmers Realty. Maine Listings
- $450,0004 bd2 ba2.5k sqft207 N High Street, Bridgton, ME 04009ActiveMLS ID #1651637, Keller Williams Realty. Maine Listings
- $674,9004 bd3 ba2.5k sqft255 Anderson Road, Sebago, ME 04029ActiveMLS ID #1672529, Pack Maynard and Associates. Maine Listings
- $849,0003 bd4 ba3k sqft52 N Bridgton Road, Waterford, ME 04088ActiveMLS ID #1640161, Oberg Insurance & Real Estate Agency, Inc.. Maine Listings
- $429,0003 bd1 ba2.3k sqft133 Hio Ridge Road, Bridgton, ME 04009ActiveMLS ID #1650701, Oberg Insurance & Real Estate Agency, Inc.. Maine Listings
- $635,0003 bd2 ba2.3k sqft10 Bear Point Road, Harrison, ME 04040ActiveMLS ID #1669569, Regency Realty Group. Maine Listings
