Set on a beautifully landscaped .32-acre lot in the heart of Fox Meadow, 62 Old Orchard is a distinguished young Colonial offering 6 bedrooms and 5 and a half baths, just a short walk to Scarsdale Village, Metro-North Train, and Scarsdale High School. From the moment you step inside, the home delivers. The double height entry foyer leads to a gracious living room, elegant formal dining room and powder room. From there, you will step right into the heart of the home. The redesigned and sun-filled family room, anchored by a striking custom fireplace surround, is open to the chef’s eat-in-kitchen for a seamless flow. The chef’s kitchen includes gorgeous marble and quartz backsplash and counters, with Thermador 5-burner range, dual ovens, Sub-Zero refrigerator, and a large island with additional refrigerator drawers. A butler's pantry with wine refrigerator off of the family room is ideal for entertaining. The walk-in pantry is not to be missed. Off the kitchen you will find the mudroom/laundry room which has access to the 2 car garage. Hardwood floors run throughout; custom built-ins add warmth and character, and the layout is perfect for family living and effortless entertaining. Upstairs, the primary suite is a true sanctuary. An oversized bedroom with custom built-ins and 2 walk-in closets lead to the gorgeous spa-like primary bath. With custom double vanities, a makeup vanity, oversized shower, freestanding tub, radiant heated floors and luxurious finishes, this bathroom is a true escape. Five additional bedrooms, all generously sized, offer flexibility for guests, or a home office (or two!), with California Closets throughout. A finished, walk-out lower level recreation room adds valuable flexible space, complete with a full bath. The large, level, fully fenced in back yard creates an outdoor retreat! With a fabulous deck and bluestone patio, you can sit and enjoy the professional landscaping with annual blooming garden amidst the privacy of large evergreen trees. Additionally, there is a gas line for outdoor grilling, landscape lighting and smart irrigation to keep everything looking perfect. Whole-house Sonos, Lutron lighting, and a Honeywell HVAC app-controlled system make living at 62 Old Orchard a breeze. This home has it all, in a location that can’t be beat! This one won’t last!
Sold for $4,050,000
$4,050,000
62 Old Orchard Lane, Scarsdale, NY 10583
6beds
5,261sqft
Single Family Residence, Residential
Built in 1997
0.32 Acres Lot
$4,123,800 Zestimate®
$770/sqft
$6,488 Estimated rent
Home value
$4,123,800
$3.71M - $4.58M
$6,488/mo
Zestimate® history
Owner options
List your home for rent
$6,488/mo
Rent Zestimate®
Find your next renter with Zillow Rental Manager. Plus, with online applications, you can quickly screen prospective tenants – for free.
$6,488/mo
Rent Zestimate®
Refinance and save
$22,421/mo
Est. payment
Refinancing to a lower rate could help reduce your monthly payments and save thousands over the life of the loan.
$22,421/mo
Est. payment
Explore your selling options
Work with a Zillow partner agent
Leverage their expertise and Zillow's premium Showcase listings to get your home seen by more buyers.
Get startedList with your own agent
Get your home in front of millions of buyers by listing it on Zillow.
Learn how to do itSell it yourself
Take full control of how buyers see your home on Zillow by listing For Sale by Owner (FSBO).
List your homeWhat's special
Luxurious finishesLandscape lightingFabulous deckBluestone patioCustom double vanitiesCalifornia closets throughoutMakeup vanity
Zillow last checked:
Listing updated:
Listed by:
Abigail Sroka 917-647-9818,
Houlihan Lawrence Inc. 914-723-8877
Bought with:
Joan Frederick, 30FR0515996
Houlihan Lawrence Inc.
Source: OneKey® MLS as distributed by MLS GRID,MLS#: 971143
Facts & features
Interior
Bedrooms & bathrooms
- Bedrooms: 6
- Bathrooms: 6
- Full bathrooms: 5
- 1/2 bathrooms: 1
Other
- Description: Double height entry foyer, Formal living room, Formal Dining Room, Bar, Family Room, Eat-in Chef's kitchen, Walk in pantry, Mudroom, Laundry Room, Powder Room
- Level: First
Other
- Description: Primary bedroom suite with spa-like bath and Walk-in closets, 2 bedrooms with en-suite baths, 2 bedrooms with hall baths access and homework room which could also be a bedroom
- Level: Second
Other
- Description: Recreation Room, Full bath
- Level: Basement
Heating
- Baseboard, Forced Air, Other
Cooling
- Central Air
Appliances
- Included: Other
Features
- Other
- Flooring: Hardwood
- Basement: Finished
- Attic: See Remarks
- Number of fireplaces: 2
- Fireplace features: Wood Burning
Interior area
- Total structure area: 5,261
- Total interior livable area: 5,261 sqft
Property
Parking
- Total spaces: 2
- Parking features: Driveway, Garage
- Garage spaces: 2
- Has uncovered spaces: Yes
Features
- Patio & porch: Deck
- Fencing: Back Yard
Lot
- Size: 0.32 Acres
Details
- Parcel number: 50010030020016G0000000
- Special conditions: None
Construction
Type & style
- Home type: SingleFamily
- Architectural style: Colonial
- Property subtype: Single Family Residence, Residential
Condition
- Year built: 1997
Utilities & green energy
- Sewer: Public Sewer
- Water: Public
- Utilities for property: Underground Utilities
Community & HOA
HOA
- Has HOA: No
Location
- Region: Scarsdale
Financial & listing details
- Price per square foot: $770/sqft
- Tax assessed value: $2,250,000
- Annual tax amount: $62,637
- Date on market: 3/18/2026
- Cumulative days on market: 9 days
- Listing agreement: Exclusive Right To Sell
Price history
| Date | Event | Price |
|---|---|---|
| 5/21/2026 | Sold | $4,050,000+11%$770/sqft |
Source:  OneKey® MLS as distributed by MLS GRID #971143 Report a problem OneKey® MLS as distributed by MLS GRID #971143 Report a problem | ||
| 3/27/2026 | Pending sale | $3,650,000$694/sqft |
Source: OneKey® MLS as distributed by MLS GRID #971143 Report a problem | ||
| 3/18/2026 | Listed for sale | $3,650,000+51.8%$694/sqft |
Source: OneKey® MLS as distributed by MLS GRID #971143 Report a problem | ||
| 5/14/2015 | Sold | $2,405,000$457/sqft |
Source: OneKey® MLS as distributed by MLS GRID #H4433999 Report a problem | ||
Public tax history
Tax history is unavailable.
Neighborhood: 10583
Nearby homes
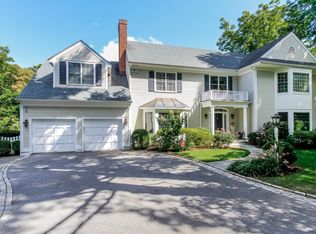
- $3,835,1006 bd5 ba5k sqft62 Old Orch, Scarsdale, NY 10583Off Market
- $1,981,0005 bd3 ba2.1k sqft14 Rectory Ln, Scarsdale, NY 10583Off Market
- $2,764,9004 bd3 ba2.9k sqft3 Rectory La S, Scarsdale, NY 10583Off Market
- $2,049,4005 bd3 ba2.5k sqft10 Rectory Ln, Scarsdale, NY 10583Off Market
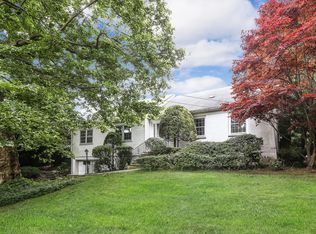
- $2,788,7006 bd5 ba3.9k sqft18 Rectory Ln, Scarsdale, NY 10583Off Market
- $4,704,0007 bd4 ba8.3k sqft60 Old Orch, Scarsdale, NY 10583Off Market
- $3,159,3005 bd5 ba4k sqft16 Rectory Ln, Scarsdale, NY 10583Off Market
- $5,353,1005 bd4 ba3.9k sqft22 Rectory Ln, Scarsdale, NY 10583Off Market
Nearby schools
GreatSchools rating
- 10/10Fox Meadow SchoolGrades: K-5Distance: 0.9 mi
- 8/10Scarsdale Middle SchoolGrades: 6-8Distance: 1.2 mi
- NAScarsdale Senior High SchoolGrades: 9-12Distance: 0.3 mi
Schools provided by the listing agent
- Elementary: Fox Meadow
- Middle: Scarsdale Middle School
- High: Scarsdale Senior High School
Source: OneKey® MLS as distributed by MLS GRID. This data may not be complete. We recommend contacting the local school district to confirm school assignments for this home.
Get a cash offer in 3 minutes
Find out how much your home could sell for in as little as 3 minutes with a no-obligation cash offer.
Estimated market value
$4,123,800
Get a cash offer in 3 minutes
Find out how much your home could sell for in as little as 3 minutes with a no-obligation cash offer.
Estimated market value
$4,123,800
- New York
- Westchester County
- Scarsdale
- 10583
- 62 Old Orchard Lane
Nearby cities
Nearby neighborhoods
Nearby zip codes
Other Scarsdale Topics
