Skip main navigation
Sold for $495,000
  • $495,000

    62 Olympia Ln, Sicklerville, NJ 08081

    4beds
    2,500sqft
    Single Family Residence
    Built in 1990
    0.25 Acres Lot
    $564,000 Zestimate®
    $198/sqft
    $3,775 Estimated rent

    Home value

    $564,000

    $536,000 - $592,000

    $3,775/mo

    Zestimate® history
    Loading
    Loading...

    Owner options

    List your home for rent

    $3,775/mo

    Rent Zestimate®

    Find your next renter with Zillow Rental Manager. Plus, with online applications, you can quickly screen prospective tenants – for free.

    Learn more

    $3,775/mo

    Rent Zestimate®

    Refinance and save

    $3,616/mo

    Est. payment

    Refinancing to a lower rate could help reduce your monthly payments and save thousands over the life of the loan.

    See today's rates

    $3,616/mo

    Est. payment

    Explore your selling options

    Work with a Zillow partner agent

    Leverage their expertise and Zillow's premium Showcase listings to get your home seen by more buyers.

    Get started

    List with your own agent

    Get your home in front of millions of buyers by listing it on Zillow.

    Learn how to do it

    Sell it yourself

    Take full control of how buyers see your home on Zillow by listing For Sale by Owner (FSBO).

    List your home

    What's special

    Cozy gas fireplaceGranite surroundMeticulously maintainedNew hvac systemNew carpetRecessed lightingHuge walk-in closet
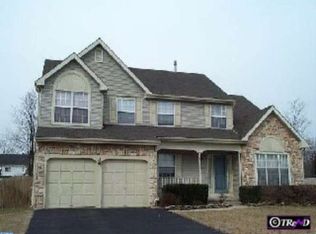
    Welcome to 62 Olympia Lane! This beautiful home is located in the Valley Green neighborhood of Washington Twp. It's a real gem, with four bedrooms, two and a half baths, a two-car garage, a partially finished basement, and a stunning sunroom. As you pull up, get ready to be wowed by the lovely curb appeal and updated front porch. Step inside, and you'll be greeted by tons of natural light and a grand staircase in the two-story foyer. The formal living room boasts a cathedral ceiling and plantation blinds, while the adjacent dining room opens up to a bright breakfast room overlooking the kitchen. Speaking of the kitchen, this is a lovely space to prepare and enjoy your meals with plenty of cabinets, a pantry, stainless steel appliances, new marble countertops, and new subway tile backsplash. Imagine sipping your morning coffee in the breakfast room, taking in the view of the well-kept, lush lawn that is fully fenced in with a vinyl privacy fence. But wait, there's more! The spacious family room features a cozy gas fireplace with a granite surround. And just off the family room through the French doors is the sunroom, complete with a sliding door that leads out to an amazing low-maintenance composite and vinyl deck with a sunken-in hot tub. It's the perfect spot to relax and enjoy the yard. Back inside, don't forget to check out the main level's convenient amenities like the two-car garage, half bath, and laundry room. You'll also notice the updated designer vinyl plank flooring, freshly painted walls, and recessed lighting. Upstairs, the primary bedroom is a real showstopper, with new carpet, a huge walk-in closet, and an en suite bathroom featuring a garden tub, dual vanities, stall shower, skylight, and water closet. There are three more well-appointed bedrooms and another full bath with double vanities down the hall. And don't miss the partially finished basement, perfect for entertaining. This home has been meticulously maintained, along with updated double-hung windows, a new HVAC system replaced in 2022, and the hot water heater replaced in 2019. It also boasts a front and rear sprinkler system, a shed, a smart Ecobee thermostat, and a Ring doorbell. And the location is fantastic, too, just a short walk to the nearby neighborhood park and conveniently close to major cities, highways, shopping, and even the beach. Trust me, you don't want to miss out on this incredible home!

    Zillow last checked:

    Listing updated:

    Listed by:

    Luci Shields 856-418-1324,

    Home and Heart Realty

    Bought with:

    Danielle Coulter

    Weichert Realtors-Turnersville

    Source: Bright MLS,MLS#: NJGL2033920MLS Logo

    Facts & features

    Interior

    Bedrooms & bathrooms
    • Bedrooms: 4
    • Bathrooms: 3
    • Full bathrooms: 2
    • 1/2 bathrooms: 1
    • Main level bathrooms: 1
    Rooms
    • Room types: Living Room, Dining Room, Bedroom 2, Bedroom 3, Bedroom 4, Kitchen, Family Room, Bedroom 1, Sun/Florida Room
    Basement
    • Area: 0
    Heating
    • Central, Natural Gas
    Cooling
    • Central Air, Electric
    Appliances
    • Included: Microwave, Stainless Steel Appliance(s), Gas Water Heater
    • Laundry: Main Level
    Features
    • Breakfast Area, Ceiling Fan(s), Family Room Off Kitchen, Open Floorplan, Kitchen - Gourmet, Pantry, Primary Bath(s), Recessed Lighting, Soaking Tub, Upgraded Countertops, Walk-In Closet(s), 2 Story Ceilings, Vaulted Ceiling(s)
    • Flooring: Carpet, Ceramic Tile, Luxury Vinyl
    • Doors: French Doors, Six Panel, Sliding Glass, Storm Door(s)
    • Windows: Double Hung, Energy Efficient, Palladian, Skylight(s)
    • Basement: Partially Finished,Partial,Sump Pump,Interior Entry,Improved
    • Number of fireplaces: 1
    • Fireplace features: Gas/Propane, Mantel(s), Stone
    Interior area
    • Total structure area: 2,500
    • Total interior livable area: 2,500 sqft
    • Finished area above ground: 2,500
    • Finished area below ground: 0

    Property

    Parking
    • Total spaces: 6
    • Parking features: Garage Faces Front, Inside Entrance, Asphalt, Detached, Driveway
    • Garage spaces: 2
    • Uncovered spaces: 4
    Accessibility
    • Accessibility features: 2+ Access Exits
    Features
    • Levels: Two
    • Stories: 2
    • Patio & porch: Deck, Porch
    • Exterior features: Extensive Hardscape, Lighting, Underground Lawn Sprinkler
    • Pool features: None
    • Has spa: Yes
    • Spa features: Bath, Hot Tub
    • Fencing: Full,Privacy,Vinyl
    • Has view: Yes
    • View description: Trees/Woods
    Lot
    • Size: 0.25 Acres
    • Dimensions: 85.00 x 129.00
    Details
    • Additional structures: Above Grade, Below Grade
    • Parcel number: 1800109 1200013
    • Zoning: PR1
    • Special conditions: Standard

    Construction

    Type & style
    • Home type: SingleFamily
    • Architectural style: Traditional
    • Property subtype: Single Family Residence
    Materials
    • Vinyl Siding
    • Foundation: Concrete Perimeter
    • Roof: Architectural Shingle
    Condition
    • Excellent
    • New construction: No
    • Year built: 1990

    Utilities & green energy

    • Sewer: Public Sewer
    • Water: Public

    Community & HOA

    Community
    • Security: Fire Sprinkler System
    • Subdivision: Valley Green
    HOA
    • Has HOA: No
    Location
    • Region: Sicklerville
    • Municipality: WASHINGTON TWP

    Financial & listing details

    • Price per square foot: $198/sqft
    • Tax assessed value: $278,300
    • Annual tax amount: $9,675
    • Date on market: 9/13/2023
    • Listing agreement: Exclusive Right To Sell
    • Listing terms: Conventional,FHA
    • Inclusions: Refrigerator, Range, Microwave, Dishwasher, Blinds, Light Fixtures, Washer, Dryer, Hot Tub, Pool Table, Shed.
    • Exclusions: Personal Property
    • Ownership: Fee Simple

    Price history

    DateEventPrice
    10/27/2023Sold$495,000+4.2%$198/sqft
    Source: Bright MLS #NJGL2033920 Report a problem
    9/26/2023Pending sale$475,000$190/sqft
    Source: Bright MLS #NJGL2033920 Report a problem
    9/21/2023Contingent$475,000$190/sqft
    Source: Bright MLS #NJGL2033920 Report a problem
    9/13/2023Listed for sale$475,000+65.8%$190/sqft
    Source: Bright MLS #NJGL2033920 Report a problem
    7/1/2004Sold$286,500$115/sqft
    Source: Public Record Report a problem

    Public tax history

    YearProperty taxesTax assessment
    2025$9,785 $278,300
    2024$9,785 -2.2%$278,300
    2023$10,005 +3.4%$278,300
    2022$9,676 +1.3%$278,300
    2021$9,554 -2.5%$278,300
    2020$9,801 +34.3%$278,300 +3.5%
    2019$7,299 $268,900
    2018$7,299 -23.3%$268,900
    2017$9,514 +1.4%$268,900
    2016$9,379 +3.3%$268,900
    2015$9,083 +2.3%$268,900
    2014$8,882 +0%$268,900
    2013$8,878 -0.2%$268,900 +60.5%
    2012$8,898 +0.4%$167,500
    2011$8,862 +4.2%$167,500
    2010$8,506 +3.2%$167,500
    2009$8,244 $167,500
    2008-- $167,500
    2007-- $167,500
    2006-- $167,500
    2005-- $167,500
    2004-- $167,500
    2003-- $167,500
    2002-- $167,500
    2001-- $167,500
    Find assessor info on the county website

    Neighborhood: 08081

    Nearby schools

    GreatSchools rating
    Schools provided by the listing agent
    • Elementary: Whitman
    • Middle: Bunker Hill
    • High: Washington Township
    • District: Washington Township Public Schools

    Source: Bright MLS. This data may not be complete. We recommend contacting the local school district to confirm school assignments for this home.

    Get a cash offer in 3 minutes
    Find out how much your home could sell for in as little as 3 minutes with a no-obligation cash offer.
    Estimated market value
    $564,000
    Get a cash offer in 3 minutes
    Find out how much your home could sell for in as little as 3 minutes with a no-obligation cash offer.
    Estimated market value
    $564,000