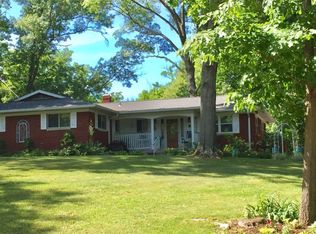
NO Homeowners Assoc! CUSTOM BRICK RANCH w/FULL BASEMENT is COMPLETELY UPDATED with fine attention to detail as seen throughout the 3 Bdrm, 2.5 BA home w/NEWER ROOF, DRIVEWAY, SIDEWALK, FRONT DOOR, GARAGE DOORS & OPENERS. UPDATED LIGHT, BRIGHT KITCHEN & All BATHROOMS Remodeled!! Beautiful Curb Appeal with an inviting FRONT PORCH & Continue to impress throughout w/OPEN CONCEPT Floorplan, Gas Fireplace, Fresh WHITE Woodwork, HDWD Flrs & NEWER LIGHTING, PAINT & APPLIANCES, which are all included. All of this is situated on a gorgeous .36 ac CORNER LOT in Danville.... the Heart of Hendricks County.... and just a short walk to the historical Danville Town square!! With NO HOA = freedom to use your land your way! Enjoy the FENCED IN BKYD & FULL UNFINISHED BSMT with so much space & potential to finish YOUR WAY! Homes aren't made like this anymore! QUALITY BUILT & METICULOUSLY MAINTAINED & YOU BENEFIT! Notice the SOFT CLOSE White Cabs in the UPDATED KITCHEN along with the RAISED DISHWASHER for convenience, GAS oven/range, TILED Backsplash & large NEW SINK! POPULAR SIDE-LOAD 2 CAR GAR w STORAGE CLOSET & SERVICE DOOR that leads out to bkyd. Don't miss the BURIED DOWNSPOUTS, GUTTER GUARDS & MINI BARN out back, plus the OPEN PATIO to relax & enjoy the great outdoors! City Water & Sewer Hydronic Gas Baseboard Heat is NEWER & an AWESOME way to HEAT a home! Duke recently buried electrical lines & home has a brand new updated service panel. SO MUCH TO OFFER!! This is A GREAT VALUE!! The QUALITY WORK is done for you & IT IS MOVE IN READY... NOW!
Sold
Street View
Zillow last checked:
Listing updated:
Bought with:
Marcella Scott
Carpenter, REALTORS®
Source: MIBOR as distributed by MLS GRID,MLS#: 22122476
Price history
| Date | Event | Price |
|---|---|---|
| 9/28/2026 | Sold | $355,000+1.4%$123/sqft |
Source:  MIBOR as distributed by MLS GRID #22122476 Report a problem MIBOR as distributed by MLS GRID #22122476 Report a problem | ||
| 9/3/2026 | Pending sale | $350,000$121/sqft |
Source: MIBOR as distributed by MLS GRID #22122476 Report a problem | ||
| 9/1/2026 | Listed for sale | $350,000+38.9%$121/sqft |
Source: MIBOR as distributed by MLS GRID #22122476 Report a problem | ||
| 10/22/2021 | Sold | $252,000-2.3%$87/sqft |
Source: MIBOR as distributed by MLS GRID #21815075 Report a problem | ||
| 10/8/2021 | Pending sale | $257,900$89/sqft |
Source: MIBOR as distributed by MLS GRID #21815075 Report a problem | ||
| 10/6/2021 | Listed for sale | $257,900$89/sqft |
Source: MIBOR as distributed by MLS GRID #21815075 Report a problem | ||
| 9/28/2021 | Pending sale | $257,900$89/sqft |
Source: MIBOR as distributed by MLS GRID #21815075 Report a problem | ||
| 9/27/2021 | Price change | $257,900-2.6%$89/sqft |
Source: MIBOR as distributed by MLS GRID #21815075 Report a problem | ||
| 9/23/2021 | Listed for sale | $264,900+89.2%$91/sqft |
Source: MIBOR as distributed by MLS GRID #21815075 Report a problem | ||
| 9/23/2016 | Sold | $140,000$48/sqft |
Source: MIBOR as distributed by MLS GRID #21434936 Report a problem | ||

Get a cash offer in 3 minutes
Find out how much your home could sell for in as little as 3 minutes with a no-obligation cash offer.
Estimated market value
$355,100
