Skip main navigation
Sold for $735,000
  • $735,000

    62 Oscawana Lake Road, Putnam Valley, NY 10579

    3beds
    2,650sqft
    Single Family Residence, Residential
    Built in 1951
    1.26 Acres Lot
    $760,100 Zestimate®
    $277/sqft
    $6,275 Estimated rent

    Home value

    $760,100

    $638,000 - $905,000

    $6,275/mo

    Zestimate® history
    Loading
    Loading...

    Owner options

    List your home for rent

    $6,275/mo

    Rent Zestimate®

    Find your next renter with Zillow Rental Manager. Plus, with online applications, you can quickly screen prospective tenants – for free.

    Learn more

    $6,275/mo

    Rent Zestimate®

    Refinance and save

    $5,249/mo

    Est. payment

    Refinancing to a lower rate could help reduce your monthly payments and save thousands over the life of the loan.

    See today's rates

    $5,249/mo

    Est. payment

    Explore your selling options

    Work with a Zillow partner agent

    Leverage their expertise and Zillow's premium Showcase listings to get your home seen by more buyers.

    Get started

    List with your own agent

    Get your home in front of millions of buyers by listing it on Zillow.

    Learn how to do it

    Sell it yourself

    Take full control of how buyers see your home on Zillow by listing For Sale by Owner (FSBO).

    List your home

    What's special

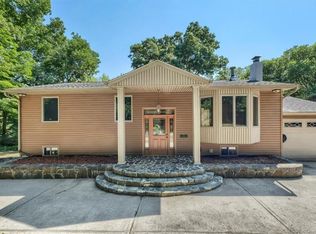
    Discover timeless elegance and modern comfort in this 3-bedroom, 3-bathroom colonial-style gem, perfectly situated on a private, park-liKe 1.26 acres in the coveted Putnam Valley community. This home is a true masterpiece, blending timeless charm with contemporary amenities. From the moment you approach, the inviting front deck welcomes you into a beautifully curated space filled with attention to detail. Step inside to an elegant living room featuring a cozy wood-burning fireplace, setting the stage for warm gatherings. The formal dining room boasts a striking beamed ceiling and flows seamlessly into a versatile den, library, or sitting room. This charming space is adorned with pocket French doors and built-in shelving, offering both style and function. Throughout the home, reclaimed wood beams, wide-plank reclaimed wood floors, wrought iron gates from Egypt, and an antique Dutch door from the 1800s create a sense of history and character rarely found. The heart of the home is the expansive open-concept family room and kitchen, designed for both entertaining and everyday living. The kitchen is a chef's dream, featuring oversized subway tiles from Spain, stainless steel appliances, two dishwashers, a wine refrigerator, and a convenient pot filler over the stove. A spacious dining area provides ample room for hosting memorable meals, while the adjacent mudroom and laundry area—conveniently accessible from the back entry—ensure practicality without compromising style. Upstairs, the home continues to impress. The bathrooms have been thoughtfully updated. The master suite offers a private retreat with barnwood-beamed ceilings and is complete with its own balcony—a perfect spot to savor morning coffee or unwind under the stars. Outside, the beautifully designed backyard stone patio is ideal for outdoor dining, barbecues, and entertaining. With appliances less than two years old, the driveway two years old and a roof just five years old, this home offers worry-free living. Conveniently located near schools, shopping, dining, entertainment, hiking trails, and wine trails, and just an hour’s train ride to NYC via Metro-North, this property truly combines the best of tranquility and accessibility. Don’t miss the opportunity to call this one-of-a-kind home yours!

    Zillow last checked:

    Listing updated:

    Listed by:

    Sherri Malone 914-382-1917,

    Coldwell Banker Realty 914-277-5000

    Bought with:

    Zachary Preuss, 10401287786

    Compass Greater NY, LLC

    Source: OneKey® MLS as distributed by MLS GRID,MLS#: H6330182MLS Logo

    Facts & features

    Interior

    Bedrooms & bathrooms
    • Bedrooms: 3
    • Bathrooms: 3
    • Full bathrooms: 3
    Other
    • Description: Foyer, Formal Living Room, Formal Dining Room, Den/Office, Mud Room, Family Room, Kitchen, Full Bathroom
    • Level: First
    Other
    • Description: Primary Bedroom, primary bathroom, 2 additional bedrooms, bonus room, full bathroom
    • Level: Second
    Heating
    • Forced Air, Oil
    Cooling
    • Wall/Window Unit(s)
    Appliances
    • Included: Dishwasher, Dryer, Electric Water Heater, Gas Oven, Gas Range, Refrigerator, Stainless Steel Appliance(s), Washer, Wine Refrigerator
    • Laundry: Inside
    Features
    • First Floor Full Bath, Cathedral Ceiling(s), Eat-in Kitchen, Formal Dining, Entrance Foyer, Primary Bathroom
    • Flooring: Hardwood, Laminate
    • Basement: Partial,See Remarks,Unfinished
    • Attic: Full,Pull Stairs
    • Number of fireplaces: 1
    • Fireplace features: Living Room, Masonry, Wood Burning
    Interior area
    • Total structure area: 2,650
    • Total interior livable area: 2,650 sqft

    Property

    Parking
    • Total spaces: 1
    • Parking features: Attached, Driveway, Underground
    • Garage spaces: 1
    • Has uncovered spaces: Yes
    Accessibility
    • Accessibility features: Accessible Approach with Ramp, Stair Lift
    Features
    • Levels: Two
    • Stories: 2
    • Patio & porch: Deck, Patio
    • Exterior features: Fire Pit, Garden, Mailbox
    Lot
    • Size: 1.26 Acres
    • Features: Near School, Near Shops, Level, Sloped, Stone/Brick Wall, Wooded
    Details
    • Parcel number: 37280008301600010160000000
    • Special conditions: None

    Construction

    Type & style
    • Home type: SingleFamily
    • Architectural style: Colonial,Other
    • Property subtype: Single Family Residence, Residential
    Materials
    • Vinyl Siding
    Condition
    • Estimated
    • Year built: 1951
    • Major remodel year: 2015

    Utilities & green energy

    • Sewer: Septic Tank
    • Utilities for property: Electricity Connected, Trash Collection Private

    Community & HOA

    Community
    • Security: Video Cameras
    HOA
    • Has HOA: No
    Location
    • Region: Putnam Valley

    Financial & listing details

    • Price per square foot: $277/sqft
    • Tax assessed value: $510,800
    • Annual tax amount: $14,682
    • Date on market: 1/20/2025
    • Cumulative days on market: 127 days
    • Listing agreement: Exclusive Right To Sell
    • Listing terms: Conventional,Other
    • Exclusions: Select Chandelier(s), Fireplace Equipment, Kitchen Island/Bar & stools, pot rack
    • Electric utility on property: Yes

    Price history

    DateEventPrice
    10/24/2025Sold$735,000-1.9%$277/sqft
    Source: OneKey® MLS as distributed by MLS GRID #H6330182 Report a problem
    9/5/2025Pending sale$749,000$283/sqft
    Source: OneKey® MLS as distributed by MLS GRID #H6330182 Report a problem
    7/15/2025Price change$749,000-4.6%$283/sqft
    Source: OneKey® MLS as distributed by MLS GRID #H6330182 Report a problem
    6/3/2025Listed for sale$785,000$296/sqft
    Source: OneKey® MLS as distributed by MLS GRID #H6330182 Report a problem
    2/22/2025Listing removed$785,000$296/sqft
    Source: OneKey® MLS as distributed by MLS GRID #H6330182 Report a problem
    1/20/2025Listed for sale$785,000+248.9%$296/sqft
    Source: OneKey® MLS as distributed by MLS GRID #H6330182 Report a problem
    10/26/2001Sold$225,000+95.7%$85/sqft
    Source: Public Record Report a problem
    9/9/1996Sold$115,000$43/sqft
    Source: Public Record Report a problem

    Public tax history

    YearProperty taxesTax assessment
    2025-- $546,800
    2024-- $546,800 +7%
    2023-- $510,800 +12%
    2022-- $456,100 +10%
    2021-- $414,600 +5.5%
    2020-- $392,800 +3%
    2019-- $381,400 +2%
    2018-- $373,900 +4%
    2017$11,368 $359,400 +1%
    2016-- $355,800 +1%
    2015-- $352,300 -1%
    2014-- $355,900 -2%
    2013-- $363,200 -4.8%
    2012-- $381,700 -15.4%
    2011-- $451,200 -6%
    2010-- $480,000 -1%
    2009-- $485,000 +53%
    2008-- $317,000 -8.2%
    2007-- $345,300 +2%
    2006-- $338,500 +8.1%
    2005-- $313,000 +15.5%
    2004-- $270,900 +96.3%
    2003-- $138,000
    2002-- $138,000
    2001-- $138,000
    2000-- $138,000
    Find assessor info on the county website

    Neighborhood: 10579

    Nearby schools

    GreatSchools rating
    Schools provided by the listing agent
    • Elementary: Putnam Valley Elementary School
    • Middle: Putnam Valley Middle School
    • High: Putnam Valley High School

    Source: OneKey® MLS as distributed by MLS GRID. This data may not be complete. We recommend contacting the local school district to confirm school assignments for this home.