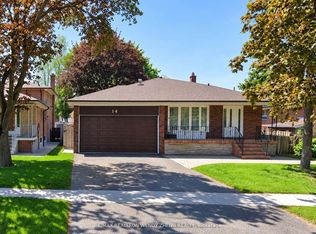
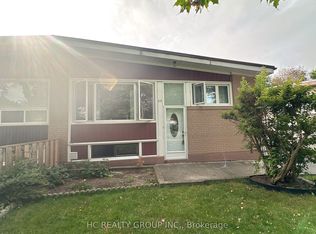
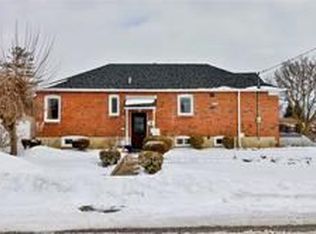
Fresh, modern and completely move-in ready, this beautifully updated home delivers effortless living with thoughtful upgrades throughout. Brand-new engineered hardwood flooring spans the home, complemented by fully renovated bathrooms, including a sleek primary two-piece bath and a refreshed main bath with a sophisticated marble countertop. The newly renovated kitchen features custom cabinetry, quartz countertops, a new sink, integrated storage for garbage and recycling, and a full suite of brand-new appliances.Every detail has been considered, from new LED lighting in all three bedrooms and the primary walk-in closet to pot lights throughout the kitchen, hallway and bathrooms, plus statement new chandeliers in the foyer and dining room. Brand-new sliding doors open onto a generous deck with a lovely view - perfect for morning coffee or evening entertaining. Conveniently located just a 3-minute walk to TTC and a public elementary school, withScarborough Town Centre only 7 minutes away by car. A generous garage and private driveway complete the package.
House for rent
C$3,100/moFees may apply
62 Ovendon Sq, Toronto, ON M1S 2M5
3beds
Price may not include required fees and charges. Learn more|
Singlefamily
Available now
Air conditioner, central air
Ensuite laundry
2 Parking spaces parking
Forced air, natural gas
What's special
Beautifully updated homeThoughtful upgrades throughoutBrand-new engineered hardwood flooringFully renovated bathroomsSleek primary two-piece bathNewly renovated kitchenCustom cabinetry
- 10 hours |
- -- |
- -- |
Zillow last checked:
Listing updated:
Travel times

Let’s turn your rent into credit progress
Build credit history with every on-time payment and get credit for the payment you’re already making.
Facts & features
Interior
Bedrooms & bathrooms
- Bedrooms: 3
- Bathrooms: 2
- Full bathrooms: 2
Heating
- Forced Air, Natural Gas
Cooling
- Air Conditioner, Central Air
Appliances
- Laundry: Ensuite
Features
- Flooring: Carpet Free
- Has basement: Yes
Property
Parking
- Total spaces: 2
- Parking features: Private
- Details: Contact manager
Features
- Exterior features: Basement
- Pool features: Contact manager
Lot
- Features: Private
Construction
Type & style
- Home type: SingleFamily
- Architectural style: Bungalow
- Property subtype: SingleFamily
Materials
- Roof: Asphalt Shingle
Community & HOA
Location
- Region: Toronto
Financial & listing details
- Lease term: Contact For Details
Nearby apartments for rent


Price history
Price history is unavailable.
Neighborhood: Agincourt North
Nearby schools
GreatSchools rating
No schools nearby
We couldn't find any schools near this home.