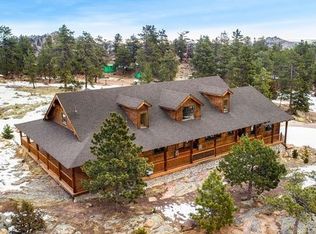
Quality custom-built mountain home in scenic Glacier View Meadows! Situated on 2.57 gentle acres of meadow, textured w/ tall pine. Gorgeous T & G ceiling, wood stove, warm southern exposure & plenty of windows to let the outside in. Hickory floors in the Living, Dining & Office. A huge pantry next to the spacious kitchen provides added storage & workspace. 2 primary suites & 3rd bedroom complete the main floor. Lower level: you will find a 2nd office w/ its own exterior entrance, sewing room & a massive amount of unfinished space for hobbies or workshop. There is a 2-car attached garage PLUS a detached 728 sf garage & a storage shed too. Enjoy your days relaxing on the wrap-around deck taking in the fresh mountain air, watching the wildlife, or go for a walk. 77 acres of Nat'l Forest are just down the road. HOA maintains roads, snowplows & stocks private ponds. Only 50 minutes from Ft Collins or 20 minutes to Red Feather public lakes & stores. This is a must-see! You're going to love It.
Sold for $750,000
$750,000
62 Pagosa Peak Ct, Livermore, CO 80536
3beds
4,500sqft
Single Family Residence
Built in 1998
2.57 Acres Lot
$779,500 Zestimate®
$167/sqft
$3,630 Estimated rent
Home value
$779,500
$741,000 - $826,000
$3,630/mo
Zestimate® history
Owner options
List your home for rent
$3,630/mo
Rent Zestimate®
Find your next renter with Zillow Rental Manager. Plus, with online applications, you can quickly screen prospective tenants – for free.
$3,630/mo
Rent Zestimate®
Refinance and save
$4,791/mo
Est. payment
Refinancing to a lower rate could help reduce your monthly payments and save thousands over the life of the loan.
$4,791/mo
Est. payment
Explore your selling options
Work with a Zillow partner agent
Leverage their expertise and Zillow's premium Showcase listings to get your home seen by more buyers.
Get startedList with your own agent
Get your home in front of millions of buyers by listing it on Zillow.
Learn how to do itSell it yourself
Take full control of how buyers see your home on Zillow by listing For Sale by Owner (FSBO).
List your homeWhat's special
Zillow last checked:
Listing updated:
Listed by:
Mary Douglas 970-881-2195,
Ponderosa Realty Associates
Bought with:
Kevin Anstett, 100031125
Group Horsetooth
Source: IRES as distributed by MLS GRID,MLS#: 994089
Facts & features
Interior
Bedrooms & bathrooms
- Bedrooms: 3
- Bathrooms: 3
- Full bathrooms: 1
- 3/4 bathrooms: 1
- 1/2 bathrooms: 1
- Main level bathrooms: 3
Primary bedroom
- Description: Carpet
- Features: Full Primary Bath
- Level: Main
- Area: 247 Square Feet
- Dimensions: 13 x 19
Bedroom 2
- Description: Carpet
- Level: Main
- Area: 156 Square Feet
- Dimensions: 13 x 12
Bedroom 3
- Description: Carpet
- Level: Main
- Area: 99 Square Feet
- Dimensions: 11 x 9
Dining room
- Description: Wood
- Level: Main
- Area: 195 Square Feet
- Dimensions: 13 x 15
Family room
- Description: Carpet
- Level: Lower
- Area: 418 Square Feet
- Dimensions: 19 x 22
Kitchen
- Description: Tile
- Level: Main
- Area: 187 Square Feet
- Dimensions: 11 x 17
Laundry
- Description: Concrete
- Level: Lower
- Area: 100 Square Feet
- Dimensions: 10 x 10
Living room
- Description: Wood
- Level: Main
- Area: 460 Square Feet
- Dimensions: 20 x 23
Recreation room
- Description: Carpet
- Level: Lower
- Area: 180 Square Feet
- Dimensions: 12 x 15
Study
- Description: Wood
- Level: Main
- Area: 143 Square Feet
- Dimensions: 11 x 13
Heating
- Hot Water, 2 or more Heat Sources
Appliances
- Included: Electric Range, Dishwasher, Refrigerator, Washer, Dryer, Water Purifier Owned, Disposal
- Laundry: Washer/Dryer Hookup
Features
- Eat-in Kitchen, Separate Dining Room, Cathedral Ceiling(s), Open Floorplan, Workshop, Pantry, Natural Woodwork, Walk-In Closet(s), Two Primary Suites, High Ceilings
- Flooring: Wood
- Doors: 6-Panel Doors
- Windows: Window Coverings, Wood Frames
- Basement: Unfinished,Partially Finished,Walk-Out Access,Radon Unknown
- Has fireplace: Yes
- Fireplace features: Free Standing
Interior area
- Total structure area: 3,548
- Total interior livable area: 4,500 sqft
- Finished area above ground: 3,548
Property
Parking
- Total spaces: 4
- Parking features: Garage Door Opener
- Attached garage spaces: 4
- Details: Attached
Features
- Levels: Raised Ranch
- Patio & porch: Deck
- Exterior features: Balcony, Recreation Association Required
- Fencing: Fenced,Dog Run/Kennel
Lot
- Size: 2.57 Acres
- Features: Cul-De-Sac, Corner Lot, Wooded, Evergreen Trees, Native Plants, Level, Rolling Slope, Rock Outcropping, Meadow, Unincorporated
Details
- Additional structures: Storage, Outbuilding
- Parcel number: R0784222
- Zoning: RR2
- Special conditions: Private Owner
- Horses can be raised: Yes
- Horse amenities: Horse(s) Allowed, Zoning Appropriate for 2 Horses
Construction
Type & style
- Home type: SingleFamily
- Architectural style: Contemporary
- Property subtype: Single Family Residence
Materials
- Frame, Wood Siding, Cedar, Painted/Stained
- Roof: Composition
Condition
- New construction: No
- Year built: 1998
Utilities & green energy
- Electric: PVREA
- Gas: propane
- Sewer: Septic Tank, Septic Field
- Water: Well
- Utilities for property: Electricity Available, Propane, Wood/Coal, Satellite Avail, High Speed Avail
Green energy
- Energy efficient items: Southern Exposure, Windows
Community & HOA
Community
- Features: Playground, Park, Trail(s)
- Security: Fire Alarm
- Subdivision: Glacier View Meadows
HOA
- Has HOA: Yes
- Services included: Common Amenities, Trash, Snow Removal, Management
- HOA fee: $450 annually
- HOA name: GVM Road & Rec
- HOA phone: 970-493-6812
- Second HOA fee: $234 annually
- Second HOA name: GVM Water & Sewer
- Second HOA phone: 970-493-6812
Location
- Region: Livermore
Financial & listing details
- Price per square foot: $167/sqft
- Tax assessed value: $733,200
- Annual tax amount: $3,433
- Date on market: 8/11/2023
- Listing terms: Cash,Conventional,FHA,VA Loan
- Electric utility on property: Yes
- Road surface type: Dirt
Price history
| Date | Event | Price |
|---|---|---|
| 10/26/2023 | Sold | $750,000$167/sqft |
Source:  IRES as distributed by MLS GRID #994089 Report a problem IRES as distributed by MLS GRID #994089 Report a problem | ||
| 8/24/2023 | Pending sale | $750,000$167/sqft |
Source:  REcolorado as distributed by MLS GRID #IR994089 Report a problem REcolorado as distributed by MLS GRID #IR994089 Report a problem | ||
| 8/11/2023 | Listed for sale | $750,000+2677.8%$167/sqft |
Source: REcolorado as distributed by MLS GRID #IR994089 Report a problem | ||
| 2/11/1998 | Sold | $27,000$6/sqft |
Source: Public Record Report a problem | ||
Public tax history
| Year | Property taxes | Tax assessment |
|---|---|---|
| 2025 | $4,678 +15.4% | $45,825 -11.2% |
| 2024 | $4,054 +46.9% | $51,590 -1% |
| 2023 | $2,760 -1.1% | $52,090 +47% |
| 2022 | $2,791 +32.2% | $35,445 +15.2% |
| 2021 | $2,111 -0.4% | $30,781 +40% |
| 2020 | $2,119 +14.1% | $21,979 -26% |
| 2019 | $1,858 | $29,693 +6.3% |
| 2018 | $1,858 | $27,936 |
| 2017 | $1,858 +0.3% | $27,936 -4.8% |
| 2016 | $1,852 -2.9% | $29,356 +0% |
| 2015 | $1,906 +60.8% | $29,350 +38.6% |
| 2014 | $1,185 | $21,170 |
| 2013 | -- | $21,170 +11.4% |
| 2012 | -- | $19,010 |
| 2011 | -- | $19,010 -25.4% |
| 2010 | -- | $25,470 |
| 2009 | -- | $25,470 -0.1% |
| 2008 | -- | $25,500 |
| 2007 | -- | $25,500 +4.9% |
| 2006 | -- | $24,300 |
| 2005 | -- | $24,300 -1% |
| 2004 | -- | $24,550 -11.1% |
| 2002 | -- | $27,630 |
| 2001 | -- | $27,630 |
Find assessor info on the county website
Neighborhood: 80536
Nearby homes
- $252,800-- bd-- ba-- sqft73 Pagosa Peak Ct, Livermore, CO 80536Off Market
- $485,4002 bd1 ba1.9k sqft109 Pagosa Peak Ct, Livermore, CO 80536Off Market
- $880,4003 bd3 ba3.7k sqft69 Parkview Peak Dr, Livermore, CO 80536Off Market
- $80,0002.5 Acres137 Parkview Peak Dr, Livermore, CO 80536Off Market
- $286,000-- bd-- ba-- sqft1807 Montcalm Dr, Livermore, CO 80536Off Market
- $519,7002 bd2 ba1.7k sqft273 Parkview Peak Dr, Livermore, CO 80536Off Market
- $282,800-- bd-- ba-- sqft1733 Montcalm Dr, Livermore, CO 80536Off Market
- $282,900-- bd-- ba-- sqft1671 Montcalm Dr, Livermore, CO 80536Off Market
Nearby schools
GreatSchools rating
- NAStove Prairie Elementary SchoolGrades: K-5Distance: 8 mi
- 7/10Cache La Poudre Middle SchoolGrades: 6-8Distance: 15.9 mi
- 5/10Poudre High SchoolGrades: 9-12Distance: 18.3 mi
Schools provided by the listing agent
- Elementary: Livermore,Red Feather
- Middle: Cache La Poudre
- High: Poudre
Source: IRES as distributed by MLS GRID. This data may not be complete. We recommend contacting the local school district to confirm school assignments for this home.


Get pre-qualified for a loan
At Zillow Home Loans, we can pre-qualify you in as little as 5 minutes with no impact to your credit score.An equal housing lender. NMLS #10287.
- Colorado
- Larimer County
- Livermore
- 80536
- 62 Pagosa Peak Ct
Nearby cities
Nearby zip codes
Other Livermore Topics
