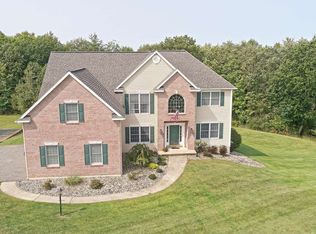
Welcome to this beautifully maintained four-bedroom Colonial set on just over two private acres in East Greenbush's sought-after Park Ridge Estates. Built in 2015 by Pigliavento Builders, this thoughtfully designed home blends modern comfort, quality craftsmanship, and everyday functionality in a peaceful setting just minutes from shopping, dining, parks, and an easy Albany commute.
A long private driveway and attached two-car garage create an inviting first impression. Inside, an open and versatile floor plan flows effortlessly for both daily living and entertaining. The formal living and dining rooms connect seamlessly, while the dramatic family room showcases vaulted ceilings and abundant natural light, offering a warm and welcoming gathering space.
The spacious kitchen features generous prep space, ample cabinetry, and a dedicated dining area, making it the true heart of the home. A main-level office provides an ideal work-from-home setup or quiet study. The mudroom/laundry area just off the garage keeps life organized, and a convenient half bath completes the first floor.
Upstairs, the primary suite offers a relaxing retreat with ample space and comfort. Three additional bedrooms and a second full bath provide flexibility for family, guests, or hobbies.
The finished walk-out basement significantly expands the living space with a large open recreation room and a third full bath which creates the perfect space for entertaining, a home gym, media room, or guest area. Step outside to a newer paver patio, or enjoy the elevated back deck overlooking the expansive, private yard with plenty of room to play, garden, or simply unwind.
62 Park Ridge Drive delivers space, privacy, and modern living in the top-rated East Greenbush School District.
Closed
$725,000
62 Park Ridge Drive, East Greenbush, NY 12061
4beds
2,817sqft
Single Family Residence, Residential
Built in 2015
2.02 Acres Lot
$732,800 Zestimate®
$257/sqft
$3,913 Estimated rent
Home value
$732,800
$630,000 - $850,000
$3,913/mo
Zestimate® history
Owner options
List your home for rent
$3,913/mo
Rent Zestimate®
Find your next renter with Zillow Rental Manager. Plus, with online applications, you can quickly screen prospective tenants – for free.
$3,913/mo
Rent Zestimate®
Refinance and save
$5,003/mo
Est. payment
Refinancing to a lower rate could help reduce your monthly payments and save thousands over the life of the loan.
$5,003/mo
Est. payment
Explore your selling options
Work with a Zillow partner agent
Leverage their expertise and Zillow's premium Showcase listings to get your home seen by more buyers.
Get startedList with your own agent
Get your home in front of millions of buyers by listing it on Zillow.
Learn how to do itSell it yourself
Take full control of how buyers see your home on Zillow by listing For Sale by Owner (FSBO).
List your homeWhat's special
Abundant natural lightAttached two-car garageMain-level officeThree additional bedroomsNewer paver patioLong private drivewayDedicated dining area
Zillow last checked:
Listing updated:
Listed by:
Judith Gabler 518-727-5653,
Gabler Realty, LLC,
Penelope Crosby 518-222-5726,
Gabler Realty, LLC
Bought with:
Dominick Ieraci, 30IE0802009
KW Platform
Source: Global MLS,MLS#: 202612562
Facts & features
Interior
Bedrooms & bathrooms
- Bedrooms: 4
- Bathrooms: 4
- Full bathrooms: 3
- 1/2 bathrooms: 1
Primary bedroom
- Level: Second
Bedroom
- Level: Second
Bedroom
- Level: Second
Bedroom
- Level: Second
Primary bathroom
- Level: Second
Half bathroom
- Level: First
Full bathroom
- Level: Second
Full bathroom
- Level: Basement
Dining room
- Level: First
Family room
- Level: First
Foyer
- Level: First
Game room
- Level: Basement
Kitchen
- Level: First
Living room
- Level: First
Mud room
- Level: First
Office
- Level: First
Heating
- Forced Air, Propane
Cooling
- Central Air
Appliances
- Included: Dishwasher, Disposal, Dryer, Microwave, Range, Refrigerator, Washer
- Laundry: Laundry Room, Main Level
Features
- High Speed Internet, Radon System, Vaulted Ceiling(s), Walk-In Closet(s), Cathedral Ceiling(s), Central Vacuum, Ceramic Tile Bath, Eat-in Kitchen, Kitchen Island
- Flooring: Tile, Vinyl, Carpet, Hardwood
- Doors: Sliding Doors
- Basement: Finished,Full,Heated,Interior Entry,Sump Pump,Walk-Out Access
- Number of fireplaces: 1
- Fireplace features: Family Room, Gas
Interior area
- Total structure area: 2,817
- Total interior livable area: 2,817 sqft
- Finished area above ground: 2,817
- Finished area below ground: 800
Property
Parking
- Total spaces: 10
- Parking features: Off Street, Paved, Attached, Driveway, Garage Door Opener
- Garage spaces: 2
- Has uncovered spaces: Yes
Features
- Patio & porch: Deck, Patio
- Has view: Yes
- View description: Hills
Lot
- Size: 2.02 Acres
- Features: Private, Sloped, Views, Cleared
Details
- Parcel number: 382400 167.432.132
- Special conditions: Standard
Construction
Type & style
- Home type: SingleFamily
- Architectural style: Colonial
- Property subtype: Single Family Residence, Residential
Materials
- Vinyl Siding
- Foundation: Concrete Perimeter
- Roof: Shingle,Asphalt
Condition
- Updated/Remodeled
- New construction: No
- Year built: 2015
Utilities & green energy
- Electric: Circuit Breakers
- Sewer: Septic Tank
- Utilities for property: Cable Available
Community & HOA
Community
- Security: Security System
- Subdivision: Park Ridge Estates
HOA
- Has HOA: No
Location
- Region: East Greenbush
Financial & listing details
- Price per square foot: $257/sqft
- Annual tax amount: $13,425
- Date on market: 2/27/2026
Price history
| Date | Event | Price |
|---|---|---|
| 4/10/2026 | Sold | $725,000$257/sqft |
Source:  Global MLS #202612562 Report a problem Global MLS #202612562 Report a problem | ||
| 3/2/2026 | Pending sale | $725,000$257/sqft |
Source: Global MLS #202612562 Report a problem | ||
| 2/27/2026 | Listed for sale | $725,000+72.6%$257/sqft |
Source: Global MLS #202612562 Report a problem | ||
| 10/14/2015 | Sold | $420,000$149/sqft |
Source: Global MLS #201501669 Report a problem | ||
Public tax history
Tax history is unavailable.
Neighborhood: 12061
Nearby homes
- $727,8004 bd2 ba2.9k sqft63 Parkridge Dr, East Greenbush, NY 12061Off Market
- $806,3004 bd3 ba3.4k sqft71 Parkridge Dr, East Greenbush, NY 12061Off Market
- $729,1004 bd2 ba2.7k sqft47 Parkridge Dr, East Greenbush, NY 12061Off Market

- $789,1004 bd4 ba5.3k sqft24 Park Ridge Dr, East Greenbush, NY 12061Off Market

- $735,2004 bd2 ba2.3k sqft55 Parkridge Dr, East Greenbush, NY 12061Off Market
- $863,5004 bd3 ba3.5k sqft43 Parkridge Dr, East Greenbush, NY 12061Off Market
- $17,400-- bd-- ba-- sqftPark Ridge Dr, East greenbush, NY 12061Off Market
- $5,100-- bd-- ba-- sqftPark Ridge Dr, East Greenbush, NY 12061Off Market
Nearby schools
GreatSchools rating
- 5/10Citizen Edmond Genet SchoolGrades: PK-5Distance: 2.5 mi
- 7/10Howard L Goff SchoolGrades: 6-8Distance: 2.9 mi
- 8/10Columbia High SchoolGrades: 9-12Distance: 2.5 mi
Schools provided by the listing agent
- Elementary: Genet
- High: Columbia
Source: Global MLS. This data may not be complete. We recommend contacting the local school district to confirm school assignments for this home.
Sell for more on Zillow
Get a Zillow Showcase℠ listing at no additional cost and you could sell for .
$732,800
2% more
+$14,656
With Zillow Showcase(estimated)
$747,456
- New York
- Rensselaer County
- East Greenbush
- 12061
- 62 Park Ridge Drive
Nearby cities
Nearby zip codes
Other East Greenbush Topics
