Picture-perfect Single Family (ca.1860) on one of Charlestown's most desirable tree-lined streets! This meticulously maintained home seamlessly blends historic charm with the comforts of modern living. Thoughtfully designed floor plan showcases high ceilings and abundant natural light via SW exposure. Handcrafted kitchen includes custom cabinetry, stainless steel appliances, built-in breakfast bar, and dedicated formal dining. Large & dimensional living is the ideal space to relax or entertain. Expansive primary suite features a designer bath with frameless glass shower, ample closet space, and room for a king-size. Three well-proportioned bedrooms and a half bath provide exceptional flexibility for guests, a home office, and/or the growing family. Enjoy summer on your expansive and fully enclosed direct-access patio. Full-size laundry room. AC. Incredible basement storage. Modern systems. One rental parking space. A rare opportunity to own one of Charlestown's true legacy homes!
Sold for $1,345,000
$1,345,000
62 Pearl St, Charlestown, MA 02129
4beds
1,601sqft
Single Family Residence
Built in 1860
1,193 Square Feet Lot
$1,338,300 Zestimate®
$840/sqft
$5,266 Estimated rent
Home value
$1,338,300
$1.23M - $1.46M
$5,266/mo
Zestimate® history
Owner options
List your home for rent
$5,266/mo
Rent Zestimate®
Find your next renter with Zillow Rental Manager. Plus, with online applications, you can quickly screen prospective tenants – for free.
$5,266/mo
Rent Zestimate®
Refinance and save
$6,415/mo
Est. payment
Refinancing to a lower rate could help reduce your monthly payments and save thousands over the life of the loan.
$6,415/mo
Est. payment
Explore your selling options
Work with a Zillow partner agent
Leverage their expertise and Zillow's premium Showcase listings to get your home seen by more buyers.
Get startedList with your own agent
Get your home in front of millions of buyers by listing it on Zillow.
Learn how to do itSell it yourself
Take full control of how buyers see your home on Zillow by listing For Sale by Owner (FSBO).
List your homeWhat's special
Most desirable tree-lined streetsRoom for a king-sizeExpansive primary suiteAmple closet spaceFull-size laundry roomStainless steel appliancesHalf bath
Zillow last checked:
Listing updated:
Listed by:
Adam Geragosian 978-729-1842,
Compass 617-206-3333
Bought with:
Non Member
Non Member Office
Source: MLS PIN,MLS#: 73541339
Facts & features
Interior
Bedrooms & bathrooms
- Bedrooms: 4
- Bathrooms: 2
- Full bathrooms: 1
- 1/2 bathrooms: 1
Primary bedroom
- Level: Second
Bedroom 2
- Level: Second
Bedroom 3
- Level: Third
Bedroom 4
- Level: Third
Bathroom 1
- Level: Second
Bathroom 2
- Level: First
Dining room
- Level: First
Kitchen
- Level: First
Living room
- Level: First
Heating
- Baseboard, Heat Pump
Cooling
- Wall Unit(s)
Appliances
- Included: Gas Water Heater, Range, Dishwasher, Disposal, Microwave, Refrigerator, Washer, Dryer
- Laundry: Second Floor
Features
- Flooring: Wood, Tile
- Basement: Unfinished
- Has fireplace: No
Interior area
- Total structure area: 1,601
- Total interior livable area: 1,601 sqft
- Finished area above ground: 1,601
Property
Parking
- Total spaces: 1
- Parking features: Leased
- Uncovered spaces: 1
Features
- Patio & porch: Enclosed
- Exterior features: Patio - Enclosed
Lot
- Size: 1,193 Square Feet
- Features: Level
Details
- Parcel number: 1280141
- Zoning: res
Construction
Type & style
- Home type: SingleFamily
- Architectural style: Colonial
- Property subtype: Single Family Residence
- Attached to another structure: Yes
Materials
- Foundation: Brick/Mortar, Granite
- Roof: Shingle
Condition
- Year built: 1860
Utilities & green energy
- Sewer: Public Sewer
- Water: Public
- Utilities for property: for Gas Range
Community & HOA
Community
- Features: Public Transportation, Shopping, Pool, Tennis Court(s), Park, Walk/Jog Trails, Medical Facility, Bike Path, Highway Access, House of Worship, Marina, Public School, T-Station
HOA
- Has HOA: No
Location
- Region: Charlestown
Financial & listing details
- Price per square foot: $840/sqft
- Tax assessed value: $1,098,100
- Annual tax amount: $9,343
- Date on market: 9/13/2026
Price history
| Date | Event | Price |
|---|---|---|
| 7/22/2026 | Sold | $1,345,000+5.5%$840/sqft |
Source: MLS PIN #73541339 Report a problem | ||
| 7/10/2026 | Pending sale | $1,275,000$796/sqft |
Source: MLS PIN #73541339 Report a problem | ||
| 6/30/2026 | Contingent | $1,275,000$796/sqft |
Source: MLS PIN #73541339 Report a problem | ||
| 6/25/2026 | Listed for sale | $1,275,000+744.9%$796/sqft |
Source: MLS PIN #73541339 Report a problem | ||
| 7/30/1990 | Sold | $150,900$94/sqft |
Source: Public Record Report a problem | ||
Public tax history
| Year | Property taxes | Tax assessment |
|---|---|---|
| 2025 | $11,993 +6.1% | $1,035,700 -0.1% |
| 2024 | $11,299 +6.6% | $1,036,600 +5% |
| 2023 | $10,604 +8.6% | $987,300 +10% |
| 2022 | $9,765 +4% | $897,500 +2% |
| 2021 | $9,389 +14.3% | $879,900 +13.1% |
| 2020 | $8,214 +2.2% | $777,800 +2% |
| 2019 | $8,037 +6.6% | $762,500 +6% |
| 2018 | $7,540 +517.4% | $719,500 +8% |
| 2017 | $1,221 -82.2% | $666,000 +7% |
| 2016 | $6,846 -4% | $622,400 +5.7% |
| 2015 | $7,129 +13.3% | $588,700 +23% |
| 2013 | $6,290 +13.4% | $478,700 +12.6% |
| 2012 | $5,546 +4% | $425,300 +2% |
| 2011 | $5,332 +6.6% | $416,900 -1% |
| 2010 | $5,003 +0.2% | $421,100 -10.3% |
| 2009 | $4,991 -8.2% | $469,500 -5.3% |
| 2008 | $5,437 -3.8% | $495,600 -3.7% |
| 2007 | $5,653 | $514,400 |
Find assessor info on the county website
Neighborhood: Charlestown
Nearby homes
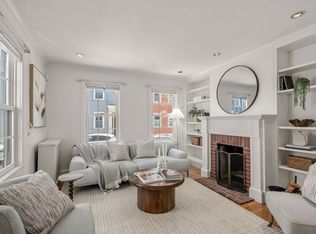
- $1,200,0004 bd2 ba1.6k sqft64 Pearl St, Charlestown, MA 02129Sold
- $1,134,2002 bd1 ba9.9k sqft60 Pearl St, Charlestown, MA 02129Off Market

- $--2 bd1 ba9.9k sqft60 Pearl St #1, Charlestown, MA 02129Off Market

- $1,096,4003 bd1 ba1.5k sqft66 Pearl St, Charlestown, MA 02129Off Market
- $1,244,6004 bd2 ba1.2k sqft68 Pearl St, Charlestown, MA 02129Off Market
- $1,424,0006 bd3 ba2.4k sqft58 Pearl St, Charlestown, MA 02129Off Market
- $---- bd1 ba450 sqft58 Pearl St #3, Boston, MA 02129Off Market
- $--2 bd1 ba825 sqft58 Pearl St #2, Charlestown, MA 02129Off Market
Nearby schools
GreatSchools rating
- 8/10Warren-Prescott K-8 SchoolGrades: PK-8Distance: 0.1 mi
- 3/10Charlestown High SchoolGrades: 7-12Distance: 0.1 mi
- NAHorace Mann School For The DeafGrades: PK-12Distance: 0.2 mi
Get a cash offer in 3 minutes
Find out how much your home could sell for in as little as 3 minutes with a no-obligation cash offer.
Estimated market value
$1,338,300
Get a cash offer in 3 minutes
Find out how much your home could sell for in as little as 3 minutes with a no-obligation cash offer.
Estimated market value
$1,338,300
