Tucked away from the street, this free-standing contemporary home, built in 2018, offers privacy and modern luxury in Cambridgeport. Thoughtfully designed, it features an open living/dining area with a gas fireplace and direct access to a private stone patio and yard. The sleek European-style kitchen includes Thermador appliances and stone countertops. A custom staircase with glass panels leads to two spacious second-floor bedrooms—one with a balcony—a full bath with double vanity, and in-unit laundry. The top-floor primary suite feels like a treetop retreat with two walk-in closets, a spa-like bath, and two balconies. The finished lower level, with separate entrance, includes a family room with wet bar, guest bedroom, and full bath. Ideally located near Central, Harvard, and Kendall Squares, Mass Ave shops and restaurants, and the Charles River, this stylish home blends comfort, convenience, and quality craftsmanship.
Sold for $2,400,000
$2,400,000
62 Pearl St Unit 62, Cambridge, MA 02139
4beds
2,434sqft
Condominium
Built in 2018
-- sqft lot
$-- Zestimate®
$986/sqft
$4,209 Estimated rent
Home value
Not available
Estimated sales range
Not available
$4,209/mo
Zestimate® history
Owner options
List your home for rent
$4,209/mo
Rent Zestimate®
Find your next renter with Zillow Rental Manager. Plus, with online applications, you can quickly screen prospective tenants – for free.
$4,209/mo
Rent Zestimate®
Refinance and save
$15,674/mo
Est. payment
Refinancing to a lower rate could help reduce your monthly payments and save thousands over the life of the loan.
$15,674/mo
Est. payment
Explore your selling options
Work with a Zillow partner agent
Leverage their expertise and Zillow's premium Showcase listings to get your home seen by more buyers.
Get startedList with your own agent
Get your home in front of millions of buyers by listing it on Zillow.
Learn how to do itSell it yourself
Take full control of how buyers see your home on Zillow by listing For Sale by Owner (FSBO).
List your homeWhat's special
Gas fireplaceSpa-like bathIn-unit laundryTop-floor primary suiteTwo balconiesGuest bedroomTwo walk-in closets
Zillow last checked:
Listing updated:
Listed by:
Michael Lee 617-676-8425,
Coldwell Banker Realty - Cambridge 617-864-4430,
Borislav Kusturic 631-633-0347
Bought with:
Ashley Perkins
Gibson Sotheby's International Realty
Source: MLS PIN,MLS#: 73480033
Facts & features
Interior
Bedrooms & bathrooms
- Bedrooms: 4
- Bathrooms: 4
- Full bathrooms: 3
- 1/2 bathrooms: 1
Primary bedroom
- Features: Bathroom - Full, Walk-In Closet(s), Flooring - Hardwood, Window(s) - Picture, Balcony / Deck, Double Vanity, Recessed Lighting, Steam / Sauna
- Level: Third
- Area: 340
- Dimensions: 20 x 17
Bedroom 2
- Features: Closet, Flooring - Hardwood, Window(s) - Picture, Recessed Lighting
- Level: Second
- Area: 210
- Dimensions: 14 x 15
Bedroom 3
- Features: Closet, Flooring - Hardwood, Window(s) - Picture, Recessed Lighting
- Level: Second
- Area: 168
- Dimensions: 14 x 12
Bedroom 4
- Features: Bathroom - Full, Closet, Window(s) - Picture, Recessed Lighting, Flooring - Concrete
- Level: Basement
- Area: 120
- Dimensions: 12 x 10
Primary bathroom
- Features: Yes
Bathroom 1
- Features: Bathroom - Half
- Level: First
Bathroom 2
- Features: Bathroom - Full
- Level: Second
Bathroom 3
- Features: Bathroom - Full
- Level: Third
Dining room
- Features: Flooring - Hardwood, Window(s) - Picture, Deck - Exterior, Exterior Access, Recessed Lighting, Lighting - Pendant
- Level: Main,First
- Area: 90
- Dimensions: 10 x 9
Family room
- Features: Window(s) - Picture, Wet Bar, Exterior Access, Recessed Lighting, Flooring - Concrete
- Level: Basement
- Area: 264
- Dimensions: 22 x 12
Kitchen
- Features: Closet/Cabinets - Custom Built, Flooring - Hardwood, Pantry, Countertops - Stone/Granite/Solid, Kitchen Island, Recessed Lighting, Stainless Steel Appliances, Gas Stove, Lighting - Pendant
- Level: First
- Area: 130
- Dimensions: 13 x 10
Living room
- Features: Flooring - Hardwood, Window(s) - Picture, Exterior Access, Open Floorplan, Recessed Lighting
- Level: Main,First
- Area: 210
- Dimensions: 15 x 14
Heating
- Forced Air, Natural Gas, Radiant
Cooling
- Central Air
Appliances
- Included: Range, Oven, Dishwasher, Disposal, Microwave, Refrigerator, Washer, Dryer, Range Hood
- Laundry: Second Floor, In Unit
Features
- Bathroom - Full, Bathroom
- Flooring: Hardwood
- Windows: Insulated Windows
- Has basement: Yes
- Number of fireplaces: 1
- Fireplace features: Dining Room, Living Room
Interior area
- Total structure area: 2,434
- Total interior livable area: 2,434 sqft
- Finished area above ground: 1,829
- Finished area below ground: 605
Property
Parking
- Total spaces: 1
- Parking features: Off Street, Deeded, Paved
- Uncovered spaces: 1
Features
- Entry location: Unit Placement(Street,Back,Ground)
- Patio & porch: Patio
- Exterior features: Patio, Balcony, Storage, City View(s), Fenced Yard, Garden, Professional Landscaping
- Fencing: Fenced
- Has view: Yes
- View description: City
Details
- Parcel number: 5116955
- Zoning: C1
Construction
Type & style
- Home type: Condo
- Property subtype: Condominium
Materials
- Frame
- Roof: Rubber
Condition
- Year built: 2018
Utilities & green energy
- Sewer: Public Sewer
- Water: Public
Community & HOA
Community
- Features: Public Transportation, Shopping, Park, Highway Access, Private School, Public School, T-Station, University
HOA
- Services included: Insurance, Maintenance Grounds, Snow Removal, Reserve Funds
- HOA fee: $583 monthly
Location
- Region: Cambridge
Financial & listing details
- Price per square foot: $986/sqft
- Tax assessed value: $2,611,000
- Annual tax amount: $17,415
- Date on market: 4/15/2026
Price history
| Date | Event | Price |
|---|---|---|
| 5/8/2026 | Sold | $2,400,000-4%$986/sqft |
Source: MLS PIN #73480033 Report a problem | ||
| 2/25/2026 | Listed for sale | $2,500,000-4.8%$1,027/sqft |
Source: MLS PIN #73480033 Report a problem | ||
| 6/30/2025 | Listing removed | $2,625,000$1,078/sqft |
Source: MLS PIN #73380936 Report a problem | ||
| 5/28/2025 | Listed for sale | $2,625,000$1,078/sqft |
Source: MLS PIN #73380936 Report a problem | ||
Public tax history
Tax history is unavailable.
Neighborhood: Cambridgeport
Nearby homes
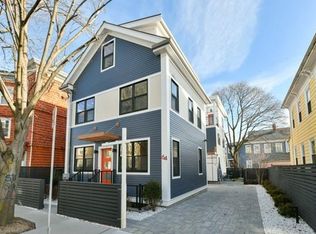
- $1,304,6004 bd4 ba2.2k sqft64 Pearl St, Cambridge, MA 02139Off Market
- $2,409,5004 bd3 ba2.2k sqft62-64 Pearl St, Cambridge, MA 02139Off Market
- $3,009,7004 bd3 ba2.4k sqft62-64 Pearl St, Cambridge, MA 02139Off Market
- $1,334,6004 bd2 ba1.5k sqft64 Pearl St #1, Cambridge, MA 02139Off Market
- $1,421,6001 bd1 ba800 sqft66 Pearl St, Cambridge, MA 02139Off Market
- $--1 bd2 ba575 sqft66 Pearl St #B, Cambridge, MA 02139Off Market
- $--2 bd1 ba800 sqft66 Pearl St #2, Cambridge, MA 02139Off Market
- $--1 bd1 ba-- sqft66 Pearl St #1, Cambridge, MA 02139Off Market
Nearby schools
GreatSchools rating
- 9/10The Amigos SchoolGrades: PK-8Distance: 0.2 mi
- 8/10Cambridge Rindge and Latin SchoolGrades: 9-12Distance: 0.9 mi
- 6/10Fletcher/Maynard AcademyGrades: PK-5Distance: 0.5 mi
- Massachusetts
- Middlesex County
- Cambridge
- 02139
- Cambridgeport
- 62 Pearl St Unit 62
Nearby cities
Nearby neighborhoods
Nearby zip codes
Other Cambridge Topics
