Magnificent oversized property in coveted Causeway Acres and West Slip school district. Just minutes to Robert Moses Park and beaches. Pristine two bedroom home PLUS full finished basement with guest room, family room, laundry and storage. First floor boasts stunning hardwood floors, eat-in-kitchen, two bedrooms, bath, living room with beautiful bay windows. Gracious dining room leads to deck and HUGE level backyard graced with a natural canopy of mature trees. Pull down stairs access the full attic that may be built up to create the home of your dreams. Upgraded electric, underground sprinkler system, attic fan and more. school The possibilities are endless! Don't miss!, Additional information: Appearance:Perfect!,Interior Features:Guest Quarters,Separate Hotwater Heater:yes
Sold for $575,000
$575,000
62 Penney Street, West Islip, NY 11795
2beds
--sqft
Single Family Residence, Residential
Built in 1954
0.25 Acres Lot
$654,400 Zestimate®
$--/sqft
$2,755 Estimated rent
Home value
$654,400
$622,000 - $687,000
$2,755/mo
Zestimate® history
Owner options
List your home for rent
$2,755/mo
Rent Zestimate®
Find your next renter with Zillow Rental Manager. Plus, with online applications, you can quickly screen prospective tenants – for free.
$2,755/mo
Rent Zestimate®
Refinance and save
$3,931/mo
Est. payment
Refinancing to a lower rate could help reduce your monthly payments and save thousands over the life of the loan.
$3,931/mo
Est. payment
Explore your selling options
Work with a Zillow partner agent
Leverage their expertise and Zillow's premium Showcase listings to get your home seen by more buyers.
Get startedList with your own agent
Get your home in front of millions of buyers by listing it on Zillow.
Learn how to do itSell it yourself
Take full control of how buyers see your home on Zillow by listing For Sale by Owner (FSBO).
List your homeWhat's special
Zillow last checked:
Listing updated:
Listed by:
Yael Goldman,
Brown Harris Stevens FH 718-520-0303
Bought with:
Cynthia G. Eichinger, 10401346099
Exit Realty Achieve
Source: OneKey® MLS as distributed by MLS GRID,MLS#: L3554850
Facts & features
Interior
Bedrooms & bathrooms
- Bedrooms: 2
- Bathrooms: 1
- Full bathrooms: 1
Bedroom 1
- Description: Primary Bedroom
- Level: First
Bedroom 1
- Description: Second Bedroom
- Level: First
Bathroom 1
- Description: windowed
- Level: First
Other
- Description: Foyer
- Level: First
Other
- Description: Guest Room
- Level: Basement
Other
- Description: Utilities/Storage
- Level: Basement
Dining room
- Description: L-Shaped
- Level: First
Family room
- Description: Finished Family room and home office
- Level: Basement
Kitchen
- Description: EIK
- Level: First
Laundry
- Description: Laundry Room/storage
- Level: Basement
Living room
- Description: Gracious Living Room
- Level: First
Heating
- Oil, Baseboard
Cooling
- Attic Fan
Appliances
- Included: Freezer, Refrigerator, Tankless Water Heater, Washer
Features
- Eat-in Kitchen, Entrance Foyer, Master Downstairs, Pantry, Formal Dining, First Floor Bedroom
- Flooring: Hardwood
- Windows: Double Pane Windows, Blinds, Drapes, Screens
- Basement: Finished,Full
- Attic: Dormer,Full,Unfinished
Property
Parking
- Parking features: Driveway, On Street, Private
- Has uncovered spaces: Yes
Features
- Levels: Two
- Patio & porch: Deck, Patio
- Exterior features: Mailbox
- Fencing: Back Yard,Fenced,Partial
- Has view: Yes
- View description: Panoramic, Open
Lot
- Size: 0.25 Acres
- Dimensions: 75 x 150
- Features: Level, Sprinklers In Front, Near School, Near Shops
Details
- Parcel number: 0500311000200085000
Construction
Type & style
- Home type: SingleFamily
- Architectural style: Ranch
- Property subtype: Single Family Residence, Residential
Materials
- Shingle Siding
Condition
- Year built: 1954
Utilities & green energy
- Sewer: Cesspool, Septic Tank
- Water: Public
- Utilities for property: Trash Collection Public
Community & HOA
HOA
- Has HOA: No
Location
- Region: West Islip
Financial & listing details
- Annual tax amount: $9,890
- Date on market: 11/21/2024
- Listing agreement: Exclusive Right To Lease
Price history
| Date | Event | Price |
|---|---|---|
| 10/1/2024 | Sold | $575,000-4% |
Source:  OneKey® MLS as distributed by MLS GRID #L3554850 Report a problem OneKey® MLS as distributed by MLS GRID #L3554850 Report a problem | ||
| 7/29/2024 | Pending sale | $599,000 |
Source: OneKey® MLS as distributed by MLS GRID #3554850 Report a problem | ||
| 6/18/2024 | Price change | $599,000-4.2% |
Source: OneKey® MLS as distributed by MLS GRID #3554850 Report a problem | ||
| 5/29/2024 | Listed for sale | $625,000 |
Source: OneKey® MLS as distributed by MLS GRID #3554850 Report a problem | ||
Public tax history
Tax history is unavailable.
Neighborhood: 11795
Nearby homes
- $575,000-- bd-- ba-- sqft62 Penny St, West Islip, NY 11795Sold
- $607,4002 bd1 ba-- sqft66 Penny St, West Islip, NY 11795Off Market
- $705,900-- bd-- ba-- sqft58 Penny St, West Islip, NY 11795Off Market
- $867,9004 bd3 ba2.4k sqft70 Penney St, West Islip, NY 11795Off Market
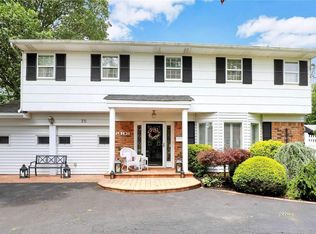
- $949,0005 bd3 ba2.3k sqft56 Penny St, West Islip, NY 11795Off Market
- $754,8003 bd2 ba-- sqft65 Horton St, West Islip, NY 11795Off Market
- $781,2005 bd3 ba3k sqft12 Penney, West Islip, NY 11795Off Market
- $792,700-- bd-- ba-- sqft61 Penny St, West Islip, NY 11795Off Market
- $743,4003 bd2 ba-- sqft69 Horton St, West Islip, NY 11795Off Market
Nearby schools
GreatSchools rating
- 5/10Manetuck Elementary SchoolGrades: PK-5Distance: 0.6 mi
- 7/10Udall Road Middle SchoolGrades: 6-8Distance: 0.5 mi
- 8/10West Islip Senior High SchoolGrades: 9-12Distance: 2.6 mi
Schools provided by the listing agent
- Middle: Udall Road Middle School
- High: West Islip Senior High School
Source: OneKey® MLS as distributed by MLS GRID. This data may not be complete. We recommend contacting the local school district to confirm school assignments for this home.
Get a cash offer in 3 minutes
Find out how much your home could sell for in as little as 3 minutes with a no-obligation cash offer.
Estimated market value
$654,400
Get a cash offer in 3 minutes
Find out how much your home could sell for in as little as 3 minutes with a no-obligation cash offer.
Estimated market value
$654,400
- New York
- Suffolk County
- West Islip
- 11795
- 62 Penney Street
Nearby cities
Nearby zip codes
Other West Islip Topics
