Skip main navigation
Sold for $280,000
  • $280,000

    62 Pepperwood Dr, Camden Wyoming, DE 19934

    3beds
    1,510sqft
    Townhouse
    Built in 2021
    2,047 Square Feet Lot
    $286,700 Zestimate®
    $185/sqft
    $2,080 Estimated rent

    Home value

    $286,700

    $267,000 - $310,000

    $2,080/mo

    Zestimate® history
    Loading
    Loading...

    Owner options

    List your home for rent

    $2,080/mo

    Rent Zestimate®

    Find your next renter with Zillow Rental Manager. Plus, with online applications, you can quickly screen prospective tenants – for free.

    Learn more

    $2,080/mo

    Rent Zestimate®

    Refinance and save

    $1,436/mo

    Est. payment

    Refinancing to a lower rate could help reduce your monthly payments and save thousands over the life of the loan.

    See today's rates

    $1,436/mo

    Est. payment

    Explore your selling options

    Work with a Zillow partner agent

    Leverage their expertise and Zillow's premium Showcase listings to get your home seen by more buyers.

    Get started

    List with your own agent

    Get your home in front of millions of buyers by listing it on Zillow.

    Learn how to do it

    Sell it yourself

    Take full control of how buyers see your home on Zillow by listing For Sale by Owner (FSBO).

    List your home

    What's special

    White fencingContemporary kitchenMultiple storage containersGenerously sized bedroomsDesignated dining areaOpen-concept layoutCharming patio
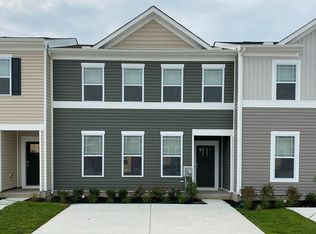
    Welcome Home to Greens at Wyoming -- Recent price reduction. Step into this impeccably maintained, like-new townhome, just three years young, located in the serene community of Greens at Wyoming. Featuring modern luxury vinyl plank (LVP) flooring, the home offers both durability and aesthetic appeal. The main level showcases an open-concept layout, complete with a spacious living room, a designated dining area, and a contemporary kitchen designed for both function and style. Through the back door, you’ll find a charming patio—partially enclosed with white fencing on one side and complemented by multiple storage containers for all your outdoor essentials. A lawn mower is also included for your convenience. Upstairs, you'll discover three generously sized bedrooms and two full bathrooms, providing ample space for comfort and privacy. Located just a short drive from local shopping centers and the renowned Delaware beaches, this home also offers easy access to Routes 13 and 1—ensuring a smooth commute north or south to your destination of choice.

    Zillow last checked:

    Listing updated:

    Listed by:

    Vicky Miller 302-354-4409,

    Patterson-Schwartz-Middletown

    Bought with:

    Whitney Westover, 0037174

    First Coast Realty LLC

    Source: Bright MLS,MLS#: DEKT2036990MLS Logo

    Facts & features

    Interior

    Bedrooms & bathrooms
    • Bedrooms: 3
    • Bathrooms: 3
    • Full bathrooms: 2
    • 1/2 bathrooms: 1
    • Main level bathrooms: 1
    Rooms
    • Room types: Living Room, Dining Room, Bedroom 2, Bedroom 3, Kitchen, Bedroom 1
    Bedroom 1
    • Level: Upper
    • Area: 165 Square Feet
    • Dimensions: 15 X 11
    Bedroom 2
    • Level: Upper
    • Area: 100 Square Feet
    • Dimensions: 10 X 10
    Bedroom 3
    • Level: Upper
    • Area: 100 Square Feet
    • Dimensions: 10 X 10
    Dining room
    • Level: Main
    • Area: 108 Square Feet
    • Dimensions: 12 X 9
    Kitchen
    • Level: Main
    • Area: 120 Square Feet
    • Dimensions: 12 X 10
    Living room
    • Level: Main
    • Area: 272 Square Feet
    • Dimensions: 17 X 16
    Heating
    • Forced Air, Natural Gas
    Cooling
    • Central Air, Electric
    Appliances
    • Included: Gas Water Heater
    Features
    • Has basement: No
    • Has fireplace: No
    Interior area
    • Total structure area: 1,510
    • Total interior livable area: 1,510 sqft
    • Finished area above ground: 1,510
    • Finished area below ground: 0

    Property

    Parking
    • Total spaces: 6
    • Parking features: Driveway, Parking Lot
    • Uncovered spaces: 2
    Accessibility
    • Accessibility features: None
    Features
    • Levels: Two
    • Stories: 2
    • Pool features: None
    Lot
    • Size: 2,047 Square Feet
    Details
    • Additional structures: Above Grade, Below Grade
    • Parcel number: 72009409031700000
    • Zoning: R-2
    • Special conditions: Standard

    Construction

    Type & style
    • Home type: Townhouse
    • Architectural style: Traditional
    • Property subtype: Townhouse
    Materials
    • Vinyl Siding
    • Foundation: Slab
    Condition
    • New construction: No
    • Year built: 2021

    Utilities & green energy

    • Sewer: Public Sewer
    • Water: Public

    Community & HOA

    Community
    • Subdivision: Greens At Wyoming
    HOA
    • Has HOA: Yes
    • HOA fee: $150 annually
    Location
    • Region: Camden Wyoming

    Financial & listing details

    • Price per square foot: $185/sqft
    • Tax assessed value: $238,000
    • Annual tax amount: $954
    • Date on market: 4/24/2025
    • Listing agreement: Exclusive Right To Sell
    • Inclusions: All Appliances In As-is Condition
    • Ownership: Fee Simple

    Price history

    DateEventPrice
    10/31/2025Sold$280,000-6.6%$185/sqft
    Source: Bright MLS #DEKT2036990 Report a problem
    10/6/2025Pending sale$299,900$199/sqft
    Source: Bright MLS #DEKT2036990 Report a problem
    6/30/2025Price change$299,900-1.7%$199/sqft
    Source: Bright MLS #DEKT2036990 Report a problem
    4/24/2025Listed for sale$305,000+20.1%$202/sqft
    Source: Bright MLS #DEKT2036990 Report a problem
    10/8/2021Sold$253,990$168/sqft
    Source: Bright MLS #DEKT249618 Report a problem
    8/3/2021Pending sale$253,990$168/sqft
    Source: DR Horton #DEKT249618 Report a problem
    6/9/2021Listed for sale$253,990$168/sqft
    Source: DR Horton Report a problem

    Public tax history

    YearProperty taxesTax assessment
    2025$958 $238,000
    2024-- $238,000 +759.2%
    2023$714 +5.8%$27,700
    2022$675 +9924.1%$27,700 +13750%
    2021$7 +1.1%$200
    2020$7 +2.9%$200
    2019$6 +2.5%$200
    2018$6 -49.5%$200
    2017$12 +104.8%$200
    2016$6 $200
    2015-- $200
    2014-- $200
    2012-- $200
    2011-- $200
    2010-- $200
    2009-- $200
    2008-- $200
    2007-- $200
    Find assessor info on the county website

    Neighborhood: 19934

    Nearby schools

    GreatSchools rating
    Schools provided by the listing agent
    • District: Caesar Rodney

    Source: Bright MLS. This data may not be complete. We recommend contacting the local school district to confirm school assignments for this home.

    Get a cash offer in 3 minutes
    Find out how much your home could sell for in as little as 3 minutes with a no-obligation cash offer.
    Estimated market value
    $286,700
    Get a cash offer in 3 minutes
    Find out how much your home could sell for in as little as 3 minutes with a no-obligation cash offer.
    Estimated market value
    $286,700