Skip main navigation
Sold for $1,400,000
  • $1,400,000

    62 Pheasant Run #62, Roslyn, NY 11576

    3beds
    2,422sqft
    Condominium, Residential
    Built in 1979
    -- sqft lot
    $1,677,700 Zestimate®
    $578/sqft
    $7,514 Estimated rent

    Home value

    $1,677,700

    $1.54M - $1.83M

    $7,514/mo

    Zestimate® history
    Loading
    Loading...

    Owner options

    List your home for rent

    $7,514/mo

    Rent Zestimate®

    Find your next renter with Zillow Rental Manager. Plus, with online applications, you can quickly screen prospective tenants – for free.

    Learn more

    $7,514/mo

    Rent Zestimate®

    Refinance and save

    $9,209/mo

    Est. payment

    Refinancing to a lower rate could help reduce your monthly payments and save thousands over the life of the loan.

    See today's rates

    $9,209/mo

    Est. payment

    Explore your selling options

    Work with a Zillow partner agent

    Leverage their expertise and Zillow's premium Showcase listings to get your home seen by more buyers.

    Get started

    List with your own agent

    Get your home in front of millions of buyers by listing it on Zillow.

    Learn how to do it

    Sell it yourself

    Take full control of how buyers see your home on Zillow by listing For Sale by Owner (FSBO).

    List your home

    What's special


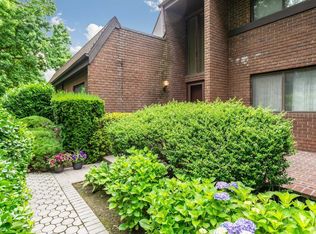
    Sought after Elm Ranch model in a private location inside the Acorn Ponds development. This stylish sun drenched end unit was completely gut renovated featuring an open floor plan, high ceilings, hardwood floors throughout, LED lighting, Restoration Hardware finishes, bespoke cabinetry, marble, whole home water filtration, smart house, new windows, gourmet Kitchen with statuary Marble countertops, Top of the Line Appliances, private walk out patio and much more. No stone left unturned. All 3 Bedrooms are Ensuite and all 3 have a walk in closet. Its a must see property!, Additional information: Interior Features:Guest Quarters

    Zillow last checked:

    Listing updated:

    Listed by:

    Parsa Samii 516-965-7445,

    Compass Greater NY LLC 516-517-4751,

    Traci C. Clinton 516-517-4751,

    Compass Greater NY LLC

    Bought with:

    Karin M. Moscati, 40RI1093297

    Prime Realty

    Source: OneKey® MLS as distributed by MLS GRID,MLS#: L3527553MLS Logo

    Facts & features

    Interior

    Bedrooms & bathrooms
    • Bedrooms: 3
    • Bathrooms: 4
    • Full bathrooms: 3
    • 1/2 bathrooms: 1
    Heating
    • Electric, Forced Air
    Cooling
    • Central Air
    Appliances
    • Included: Electric Water Heater
    Features
    • Cathedral Ceiling(s), Entrance Foyer, Formal Dining, First Floor Bedroom, Master Downstairs, Primary Bathroom
    • Flooring: Hardwood
    • Windows: Skylight(s)
    • Basement: Partial
    • Attic: None
    • Number of fireplaces: 1
    Interior area
    • Total structure area: 2,422
    • Total interior livable area: 2,422 sqft

    Property

    Parking
    • Parking features: Attached
    Features
    • Levels: Two
    • Patio & porch: Patio
    • Has view: Yes
    • View description: Park/Greenbelt
    Details
    • Parcel number: 222908A000823Uca004100217

    Construction

    Type & style
    • Home type: Condo
    • Property subtype: Condominium, Residential
    Materials
    • Brick
    Condition
    • Year built: 1979
    Details
    • Builder model: Elm

    Utilities & green energy

    • Water: Public

    Community & HOA

    Community
    • Features: Clubhouse, Pool, Tennis Court(s)
    • Subdivision: Acorn Ponds
    HOA
    • Has HOA: No
    • Amenities included: Clubhouse, Park
    • Services included: Maintenance Structure, Sewer, Snow Removal, Trash
    Location
    • Region: Roslyn

    Financial & listing details

    • Price per square foot: $578/sqft
    • Annual tax amount: $17,058
    • Date on market: 11/21/2024
    • Listing agreement: Exclusive Right To Lease
    • Exclusions: B/I Audio/Visual Equip

    Price history

    DateEventPrice
    5/1/2024Sold$1,400,000+10.4%$578/sqft
    Source: OneKey® MLS as distributed by MLS GRID #L3527553 Report a problem
    2/2/2024Pending sale$1,268,000$524/sqft
    Source: OneKey® MLS as distributed by MLS GRID #3527553 Report a problem
    1/29/2024Listing removed--
    Source: OneKey® MLS as distributed by MLS GRID #3527553 Report a problem
    1/25/2024Listed for sale$1,268,000$524/sqft
    Source: OneKey® MLS as distributed by MLS GRID #3527553 Report a problem

    Public tax history

    Tax history is unavailable.

    Neighborhood: 11576

    Nearby schools

    GreatSchools rating
    Schools provided by the listing agent
    • Middle: Herricks Middle School
    • High: Herricks High School

    Source: OneKey® MLS as distributed by MLS GRID. This data may not be complete. We recommend contacting the local school district to confirm school assignments for this home.

    Get a cash offer in 3 minutes
    Find out how much your home could sell for in as little as 3 minutes with a no-obligation cash offer.
    Estimated market value
    $1,677,700
    Get a cash offer in 3 minutes
    Find out how much your home could sell for in as little as 3 minutes with a no-obligation cash offer.
    Estimated market value
    $1,677,700