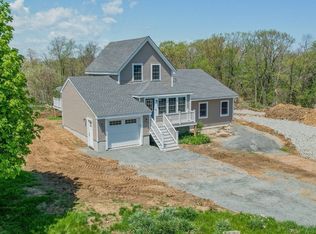
ROCKPORT NEW CONSTRUCTION! Exquisite design & high quality finishes throughout, just completed (2024) Energy Efficient, Smart Home with all the "bells & whistles" offers contemporary lifestyle in quiet Pigeon Cove neighborhood. First floor: foyer with large entry closet, Living Room, Dining Room, Family Room with fireplace & sliders to rear deck; Gourmet Kitchen w large island, SS appliances, stunning quartz counters w complimentary tile backsplash, custom cabinetry, large pantry area with wet bar; half bath. Second floor: elegant Primary Suite with Custom Walk-In Closet, additional closet, luxurious Bath w large Shower, double sink, quartz vanity; Laundry closet/hook ups plus 2 more large bedrooms w/custom closets. Harwood & tile floors. Full basement ready to be finished. HVAC, 2 zones; 2 car garage. Abutting Woodland Acres, 47 acres of conserved land w walking trails; near Pigeon Cove Harbor, Halibut Point State Park, Village, Beaches, Commuter Rail. Enjoy the lifestyle!
Sold for $1,050,000
$1,050,000
62 Pigeon Hill St, Rockport, MA 01966
3beds
2,508sqft
Single Family Residence
Built in 2024
0.31 Acres Lot
$-- Zestimate®
$419/sqft
$-- Estimated rent
Home value
Not available
Estimated sales range
Not available
Not available
Zestimate® history
Owner options
List your home for rent
Find your next renter with Zillow Rental Manager. Plus, with online applications, you can quickly screen prospective tenants – for free.
Refinance and save
$6,573/mo
Est. payment
Refinancing to a lower rate could help reduce your monthly payments and save thousands over the life of the loan.
$6,573/mo
Est. payment
Explore your selling options
Work with a Zillow partner agent
Leverage their expertise and Zillow's premium Showcase listings to get your home seen by more buyers.
Get startedList with your own agent
Get your home in front of millions of buyers by listing it on Zillow.
Learn how to do itSell it yourself
Take full control of how buyers see your home on Zillow by listing For Sale by Owner (FSBO).
List your homeWhat's special
Zillow last checked:
Listing updated:
Listed by:
Kathleen Sullivan 781-771-9949,
RE/MAX Beacon 978-219-0011,
Terrence Sullivan 781-771-9929
Bought with:
Julie Holenport
Coldwell Banker Realty - Boston
Source: MLS PIN,MLS#: 73228467
Facts & features
Interior
Bedrooms & bathrooms
- Bedrooms: 3
- Bathrooms: 3
- Full bathrooms: 2
- 1/2 bathrooms: 1
Primary bedroom
- Features: Bathroom - 3/4, Bathroom - Double Vanity/Sink, Walk-In Closet(s), Closet, Closet/Cabinets - Custom Built, Flooring - Hardwood, Flooring - Stone/Ceramic Tile, Double Vanity, Recessed Lighting
- Level: Second
Bedroom 2
- Features: Bathroom - Full, Bathroom - Double Vanity/Sink, Closet/Cabinets - Custom Built, Flooring - Hardwood, Recessed Lighting
- Level: Second
Bedroom 3
- Features: Bathroom - Full, Bathroom - Double Vanity/Sink, Closet/Cabinets - Custom Built, Flooring - Hardwood, Recessed Lighting
- Level: Second
Primary bathroom
- Features: Yes
Bathroom 1
- Features: Bathroom - Half, Flooring - Stone/Ceramic Tile, Countertops - Stone/Granite/Solid, Lighting - Sconce
- Level: First
Bathroom 2
- Features: Bathroom - 3/4, Bathroom - Double Vanity/Sink, Bathroom - Tiled With Shower Stall, Closet - Linen, Flooring - Stone/Ceramic Tile, Countertops - Stone/Granite/Solid, Double Vanity, Lighting - Sconce
- Level: Second
Bathroom 3
- Features: Bathroom - Full, Bathroom - Double Vanity/Sink, Bathroom - Tiled With Tub & Shower, Closet - Linen, Flooring - Stone/Ceramic Tile, Countertops - Stone/Granite/Solid, Double Vanity, Lighting - Sconce
- Level: Second
Dining room
- Features: Flooring - Hardwood, Recessed Lighting
- Level: Main,First
Family room
- Features: Flooring - Hardwood, Balcony / Deck, Deck - Exterior, Exterior Access, Open Floorplan, Recessed Lighting, Slider
- Level: Main,First
Kitchen
- Features: Flooring - Hardwood, Dining Area, Pantry, Countertops - Stone/Granite/Solid, Kitchen Island, Wet Bar, Deck - Exterior, Open Floorplan, Recessed Lighting, Stainless Steel Appliances, Lighting - Pendant
- Level: Main,First
Living room
- Features: Flooring - Hardwood, Recessed Lighting
- Level: Main,First
Heating
- Central, Forced Air, Heat Pump, Electric, Propane
Cooling
- Central Air, Heat Pump, Dual
Appliances
- Included: Water Heater, Tankless Water Heater, Range, Dishwasher, Disposal, Microwave, Refrigerator, ENERGY STAR Qualified Refrigerator, ENERGY STAR Qualified Dishwasher
- Laundry: Flooring - Hardwood, Electric Dryer Hookup, Walk-in Storage, Washer Hookup, Second Floor
Features
- Wired for Sound
- Flooring: Tile, Hardwood
- Doors: Insulated Doors
- Windows: Insulated Windows, Screens
- Basement: Full,Interior Entry,Concrete,Unfinished
- Number of fireplaces: 1
- Fireplace features: Family Room
Interior area
- Total structure area: 2,508
- Total interior livable area: 2,508 sqft
Property
Parking
- Total spaces: 4
- Parking features: Detached, Garage Door Opener, Storage, Garage Faces Side, Insulated, Paved Drive, Off Street, Deeded, Driveway, Paved
- Garage spaces: 2
- Uncovered spaces: 2
Features
- Patio & porch: Porch, Deck - Composite
- Exterior features: Porch, Deck - Composite, Screens
- Waterfront features: Harbor, Ocean, 1 to 2 Mile To Beach, Beach Ownership(Public)
Lot
- Size: 0.31 Acres
- Features: Easements, Level
Details
- Parcel number: 5231442
- Zoning: RA
Construction
Type & style
- Home type: SingleFamily
- Architectural style: Colonial
- Property subtype: Single Family Residence
Materials
- Frame
- Foundation: Concrete Perimeter
- Roof: Shingle
Condition
- Year built: 2024
Details
- Warranty included: Yes
Utilities & green energy
- Electric: Circuit Breakers, 200+ Amp Service
- Sewer: Public Sewer
- Water: Public
- Utilities for property: for Gas Range, for Gas Oven, for Electric Dryer, Washer Hookup
Green energy
- Energy efficient items: Thermostat
Community & HOA
Community
- Features: Public Transportation, Shopping, Park, Walk/Jog Trails, Golf, Medical Facility, Bike Path, Conservation Area, Highway Access, House of Worship, Marina, Public School, T-Station
- Subdivision: Pigeon Cove
HOA
- Has HOA: No
Location
- Region: Rockport
Financial & listing details
- Price per square foot: $419/sqft
- Date on market: 11/1/2025
- Road surface type: Paved
Price history
| Date | Event | Price |
|---|---|---|
| 8/8/2024 | Sold | $1,050,000-4.5%$419/sqft |
Source: MLS PIN #73228467 Report a problem | ||
| 6/21/2024 | Contingent | $1,099,000$438/sqft |
Source: MLS PIN #73228467 Report a problem | ||
| 6/6/2024 | Price change | $1,099,000-4.4%$438/sqft |
Source: MLS PIN #73228467 Report a problem | ||
| 5/21/2024 | Price change | $1,150,000-9.8%$459/sqft |
Source: MLS PIN #73228467 Report a problem | ||
| 4/24/2024 | Listed for sale | $1,275,000$508/sqft |
Source: MLS PIN #73228467 Report a problem | ||
Public tax history
Tax history is unavailable.
Neighborhood: 01966
Nearby homes
- $801,7004 bd1 ba1.9k sqft78 Pigeon Hill St, Rockport, MA 01966Off Market
- $866,7004 bd1 ba1.9k sqft78 Pigeon Hill St, Rockport, MA 01966Off Market
- $536,800-- bd-- ba-- sqft58 Pigeon Hill St, Rockport, MA 01966Off Market
- $1,001,5004 bd3 ba2.6k sqft64 Pigeon Hill St, Rockport, MA 01966Off Market
- $753,8003 bd1 ba1k sqft76 Pigeon Hill St, Rockport, MA 01966Off Market
- $928,8003 bd2 ba1.7k sqft76 Pigeon Hill St, Rockport, MA 01966Off Market
- $627,7003 bd1 ba1.1k sqft74 Pigeon Hill St, Rockport, MA 01966Off Market
- $701,0003 bd1 ba1.1k sqft74 Pigeon Hill St, Rockport, MA 01966Off Market
Nearby schools
GreatSchools rating
- 5/10Rockport Elementary SchoolGrades: PK-5Distance: 1.9 mi
- 6/10Rockport High SchoolGrades: 6-12Distance: 1.9 mi
Schools provided by the listing agent
- Elementary: Rockport
- Middle: Rockport
- High: Rockport
Source: MLS PIN. This data may not be complete. We recommend contacting the local school district to confirm school assignments for this home.


Get pre-qualified for a loan
At Zillow Home Loans, we can pre-qualify you in as little as 5 minutes with no impact to your credit score.An equal housing lender. NMLS #10287.
- Massachusetts
- Essex County
- Rockport
- 01966
- 62 Pigeon Hill St
Nearby cities
Nearby zip codes
Other Rockport Topics
