Welcome to your dream home nestled in a sought-after neighborhood on a serene cul-de-sac! This modern cape embodies updated elegance & timeless appeal. Outside, you'll be greeted with fire pit, patio and the idyllic picket fence. Step inside to discover a spacious, thoughtfully designed interior that seamlessly combines modern amenities with classic charm. Main level features an open-concept layout, ideal for entertaining and everyday living. Kitchen offers stainless steel appliances, center island, ample cabinetry for storage. Adjacent living room exudes warmth & relaxation, with fireplace serving as the focal point, creating an inviting ambiance for gatherings with friends and family. A formal dining room provides an elegant space for hosting dinner parties or special occasions. Retreat to the luxurious primary suite, complete with a spa-like ensuite and double walk in closets.Additional bedrooms offer comfort and versatility, perfect for guests or home office. Come see!
Sold for $935,000
$935,000
62 Pinsonnault Ln, North Attleboro, MA 02760
4beds
3,237sqft
Single Family Residence
Built in 2007
0.92 Acres Lot
$1,001,900 Zestimate®
$289/sqft
$4,528 Estimated rent
Home value
$1,001,900
$952,000 - $1.05M
$4,528/mo
Zestimate® history
Owner options
List your home for rent
$4,528/mo
Rent Zestimate®
Find your next renter with Zillow Rental Manager. Plus, with online applications, you can quickly screen prospective tenants – for free.
$4,528/mo
Rent Zestimate®
Refinance and save
$5,873/mo
Est. payment
Refinancing to a lower rate could help reduce your monthly payments and save thousands over the life of the loan.
$5,873/mo
Est. payment
Explore your selling options
Work with a Zillow partner agent
Leverage their expertise and Zillow's premium Showcase listings to get your home seen by more buyers.
Get startedList with your own agent
Get your home in front of millions of buyers by listing it on Zillow.
Learn how to do itSell it yourself
Take full control of how buyers see your home on Zillow by listing For Sale by Owner (FSBO).
List your homeWhat's special
Modern amenitiesModern capeClassic charmOpen - concept layoutFire pitUpdated eleganceFormal dining room
Zillow last checked:
Listing updated:
Listed by:
Barbara O Hara 508-981-2224,
NorthStar Real Estate, LLC 508-316-0781
Bought with:
Gina DiCenzo Moynihan
Mott & Chace Sotheby's International Realty
Source: MLS PIN,MLS#: 73222517
Facts & features
Interior
Bedrooms & bathrooms
- Bedrooms: 4
- Bathrooms: 4
- Full bathrooms: 3
- 1/2 bathrooms: 1
Primary bedroom
- Features: Bathroom - Full, Walk-In Closet(s), Flooring - Wall to Wall Carpet
- Level: Second
Bedroom 2
- Features: Closet, Flooring - Wall to Wall Carpet
- Level: Second
Bedroom 3
- Features: Closet, Flooring - Wall to Wall Carpet
- Level: Second
Bedroom 4
- Features: Closet, Flooring - Wall to Wall Carpet
- Level: Second
Primary bathroom
- Features: Yes
Bathroom 1
- Features: Bathroom - Half, Flooring - Stone/Ceramic Tile, Dryer Hookup - Electric, Washer Hookup, Pedestal Sink
- Level: First
Bathroom 2
- Features: Bathroom - Full, Bathroom - Tiled With Shower Stall, Bathroom - With Tub, Closet - Linen, Flooring - Stone/Ceramic Tile, Countertops - Stone/Granite/Solid, Jacuzzi / Whirlpool Soaking Tub, Double Vanity
- Level: Second
Bathroom 3
- Features: Bathroom - Full, Bathroom - With Tub & Shower, Flooring - Stone/Ceramic Tile
- Level: Second
Dining room
- Features: Flooring - Hardwood
- Level: First
Family room
- Features: Closet/Cabinets - Custom Built, Flooring - Hardwood, Deck - Exterior
- Level: First
Kitchen
- Features: Flooring - Hardwood, Pantry, Countertops - Stone/Granite/Solid, Kitchen Island, Open Floorplan, Recessed Lighting, Stainless Steel Appliances, Gas Stove
- Level: Main,First
Living room
- Features: Flooring - Hardwood, French Doors, Pocket Door
- Level: First
Heating
- Baseboard, Oil
Cooling
- Central Air
Appliances
- Included: Water Heater, Range, Dishwasher, Refrigerator, Stainless Steel Appliance(s)
- Laundry: First Floor
Features
- Bathroom - 3/4, Bathroom - With Shower Stall, Dining Area, Countertops - Stone/Granite/Solid, Wet bar, Recessed Lighting, Decorative Molding, Bathroom, Bonus Room, Exercise Room
- Flooring: Flooring - Stone/Ceramic Tile, Flooring - Vinyl
- Basement: Full,Finished,Walk-Out Access,Interior Entry,Radon Remediation System
- Number of fireplaces: 1
- Fireplace features: Family Room
Interior area
- Total structure area: 3,237
- Total interior livable area: 3,237 sqft
Property
Parking
- Total spaces: 6
- Parking features: Attached, Garage Door Opener, Paved Drive, Off Street
- Attached garage spaces: 2
- Uncovered spaces: 4
Features
- Patio & porch: Deck, Patio, Covered
- Exterior features: Deck, Patio, Covered Patio/Deck, Rain Gutters, Storage, Sprinkler System, Invisible Fence
- Fencing: Invisible
Lot
- Size: 0.92 Acres
- Features: Wooded
Details
- Parcel number: 4298565
- Zoning: Res
Construction
Type & style
- Home type: SingleFamily
- Architectural style: Cape
- Property subtype: Single Family Residence
Materials
- Frame
- Foundation: Concrete Perimeter
- Roof: Shingle
Condition
- Year built: 2007
Utilities & green energy
- Electric: 200+ Amp Service
- Sewer: Private Sewer
- Water: Public
- Utilities for property: for Gas Range
Community & HOA
Community
- Security: Security System
- Subdivision: Hickory Woods
HOA
- Has HOA: No
Location
- Region: North Attleboro
Financial & listing details
- Price per square foot: $289/sqft
- Tax assessed value: $807,000
- Annual tax amount: $9,313
- Date on market: 1/10/2026
Price history
| Date | Event | Price |
|---|---|---|
| 5/15/2024 | Sold | $935,000+6.9%$289/sqft |
Source: MLS PIN #73222517 Report a problem | ||
| 4/16/2024 | Contingent | $875,000$270/sqft |
Source: MLS PIN #73222517 Report a problem | ||
| 4/10/2024 | Listed for sale | $875,000+59.1%$270/sqft |
Source: MLS PIN #73222517 Report a problem | ||
| 12/29/2017 | Sold | $550,000+4.2%$170/sqft |
Source: Public Record Report a problem | ||
| 6/19/2007 | Sold | $527,700$163/sqft |
Source: Public Record Report a problem | ||
Public tax history
| Year | Property taxes | Tax assessment |
|---|---|---|
| 2025 | $10,141 +8.9% | $860,100 +6.6% |
| 2024 | $9,313 -1.6% | $807,000 +9.1% |
| 2023 | $9,461 +8% | $739,700 +17.7% |
| 2022 | $8,758 -1% | $628,700 +1.4% |
| 2021 | $8,850 +3% | $620,200 +3.6% |
| 2020 | $8,594 +2.9% | $598,900 +2.1% |
| 2019 | $8,350 +11.7% | $586,400 +4.6% |
| 2018 | $7,478 +8.8% | $560,600 +7.8% |
| 2017 | $6,872 -3.4% | $519,800 -3.4% |
| 2016 | $7,116 +14% | $538,300 +13.4% |
| 2015 | $6,240 +7.1% | $474,900 +8% |
| 2014 | $5,824 -1.4% | $439,900 -4.8% |
| 2013 | $5,904 +4.5% | $462,000 |
| 2012 | $5,650 +4.3% | $462,000 |
| 2011 | $5,415 +9.2% | $462,000 -2.7% |
| 2010 | $4,957 -4.3% | $474,800 -10% |
| 2009 | $5,180 +1.8% | $527,500 -6% |
| 2008 | $5,090 +152.7% | $561,200 +134.6% |
| 2007 | $2,014 +11% | $239,200 +18.8% |
| 2006 | $1,815 +113% | $201,400 +119.6% |
| 2005 | $852 +39% | $91,700 +91.8% |
| 2004 | $613 +4.8% | $47,800 |
| 2003 | $585 | $47,800 |
Find assessor info on the county website
Neighborhood: 02760
Nearby homes
- $946,0004 bd4 ba3.4k sqft50 Pinsonnault Ln, North Attleboro, MA 02760Off Market
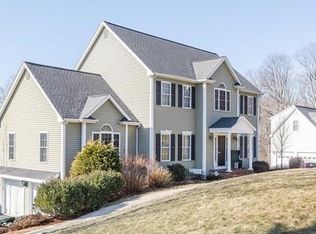
- $989,6004 bd2 ba2.4k sqft51 Pinsonnault Ln, North Attleboro, MA 02760Off Market
- $1,029,9004 bd4 ba3.6k sqft51 Raymond Tatro Ln, North Attleboro, MA 02760Off Market
- $1,099,3006 bd4 ba3.3k sqft39 Pinsonnault Ln, North Attleboro, MA 02760Off Market
- $1,003,8004 bd4 ba3.2k sqft38 Pinsonnault Ln, North Attleboro, MA 02760Off Market
- $911,1003 bd2 ba2.2k sqft39 Raymond Tatro Ln, North Attleboro, MA 02760Off Market
- $968,5004 bd2 ba2.4k sqft27 Pinsonnault Ln, North Attleboro, MA 02760Off Market
- $910,0004 bd4 ba3.3k sqft26 Pinsonnault Ln, North Attleboro, MA 02760Sold
Nearby schools
GreatSchools rating
- 6/10Roosevelt Avenue Elementary SchoolGrades: K-5Distance: 1.7 mi
- 7/10North Attleborough Middle SchoolGrades: 6-8Distance: 3.3 mi
- 6/10North Attleboro High SchoolGrades: 9-12Distance: 3.2 mi
Get a cash offer in 3 minutes
Find out how much your home could sell for in as little as 3 minutes with a no-obligation cash offer.
Estimated market value
$1,001,900
Get a cash offer in 3 minutes
Find out how much your home could sell for in as little as 3 minutes with a no-obligation cash offer.
Estimated market value
$1,001,900
- Massachusetts
- Bristol County
- North Attleboro
- 02760
- 62 Pinsonnault Ln
Nearby cities
Nearby zip codes
Other North Attleboro Topics
