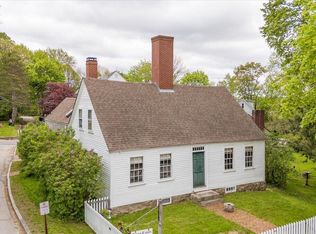
Step into a remarkable piece of history at the Stuart Johnson Tinkham Blagdon House, an exceptional property where timeless architecture, gracious living, and extraordinary gardens come together in a setting of rare beauty. From the moment you arrive, the property makes an impression. Gorgeously established gardens create a sense of privacy and enchantment, with thoughtfully designed spaces that invite leisurely strolls, quiet mornings, and memorable gatherings. Every season brings its own display of color and texture, making the grounds as much a part of the home's character as the architecture itself. At the heart of the property is the distinguished main house, showcasing the craftsmanship and elegance of a bygone era while providing a refined backdrop for modern living. Original character and architectural details lend the house a warmth and authenticity that simply cannot be recreated. Adding to its appeal is the charming carriage house, offering remarkable versatility. Whether envisioned as a studio, gallery, boutique, office, workshop, or simply a beautiful companion to the main residence, it offers possibilities limited only by imagination. This is more than a residence, it's an opportunity to own a truly special property for those who appreciate beauty, history and the extraordinary.
Closed
Zillow last checked:
Listing updated:
Bought with:
Tim Dunham Realty
Source: Maine Listings,MLS#: 1676095
Price history
| Date | Event | Price |
|---|---|---|
| 9/18/2026 | Sold | $755,000+0.8%$278/sqft |
Source:  Maine Listings #1676095 Report a problem Maine Listings #1676095 Report a problem | ||
| 8/16/2026 | Pending sale | $749,000$276/sqft |
Source: Maine Listings #1676095 Report a problem | ||
| 8/13/2026 | Listed for sale | $749,000+274.5%$276/sqft |
Source: Maine Listings #1676095 Report a problem | ||
| 9/23/2011 | Sold | $200,000-12.7%$74/sqft |
Source: Maine Listings #1016033 Report a problem | ||
| 8/10/2011 | Price change | $229,000-8%$84/sqft |
Source: RE/MAX Riverside #1016033 Report a problem | ||
| 7/8/2011 | Price change | $249,000-7.4%$92/sqft |
Source: RE/MAX Riverside #1016033 Report a problem | ||
| 6/2/2011 | Price change | $269,000-20.9%$99/sqft |
Source: RE/MAX Riverside #1016033 Report a problem | ||
| 2/26/2011 | Listed for sale | $340,000$125/sqft |
Source: Roy Farmer Associates #914920 Report a problem | ||
Sell for more on Zillow
Get a Zillow Showcase℠ listing at no additional cost and you could sell for .
$755,400
2% more
+$15,108
With Zillow Showcase(estimated)
$770,508
