Skip main navigation
Off market
  • $934,700

    62 Plochmann Ln, Woodstock, NY 12498

    2beds
    1,376sqft
    SingleFamily
    Built in 2018
    2.13 Acres Lot
    $934,700 Zestimate®
    $679/sqft
    $4,198 Estimated rent

    Home value

    $934,700

    $860,000 - $1.01M

    $4,198/mo

    Zestimate® history
    Loading
    Loading...

    Owner options

    List your home for rent

    $4,198/mo

    Rent Zestimate®

    Find your next renter with Zillow Rental Manager. Plus, with online applications, you can quickly screen prospective tenants – for free.

    Learn more

    $4,198/mo

    Rent Zestimate®

    Refinance and save

    $6,332/mo

    Est. payment

    Refinancing to a lower rate could help reduce your monthly payments and save thousands over the life of the loan.

    See today's rates

    $6,332/mo

    Est. payment

    Explore your selling options

    Work with a Zillow partner agent

    Leverage their expertise and Zillow's premium Showcase listings to get your home seen by more buyers.

    Get started

    List with your own agent

    Get your home in front of millions of buyers by listing it on Zillow.

    Learn how to do it

    Sell it yourself

    Take full control of how buyers see your home on Zillow by listing For Sale by Owner (FSBO).

    List your home

    What's special

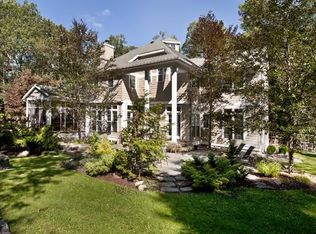
    Life has other plans - This lovely home was built for a West Coast artist with local family roots. Come and discover the newly built Woodstock contemporary farmhouse privately sited in a sunny clearing surrounded by trees. It is an easy 3 minutes to town, or for many even walkable! Upon entering from the vestibule one is greeted by a full wall of true northlight artists windows, the clear light desired by painters. Here the great room is focused on this widow which faces Overlook Mountain. The lush trees of summer hide most of the mountain now but Fall and Winter bring the mountaintop into view. The homes' fresh designed easy-flow kitchen is partially open to the main room and blends with the Scandinavian aesthetic of the house. It is safe to say that the shining white oak floors have hardly been walked on. The plans and dreams so recently created are ready now for another's manifestation and finishing touches as they begin to make this into their own home. To the rear of the central great room is a wide hall from which a full bath is accessed and separately, a laundry area. At the end of the hall is a well proportioned bedroom with windows to the country yard on three sides. Then glide up to the second story. The easily flowing staircase arrives at a large room open to the downstairs artists window statement. This is a spacious creative or resting space which offers many options. Lastly, enter the airy high-ceilinged primary bedroom suite. Again, windows, but this time they are open to the treetops and night sky for starlight while sleeping. A white, clean and spare designed primary bathroom offers privacy and has a deep Eastern styled soaking tub and separate walk in shower. The house is sited privately on the 2+ acres. Landscaping is minimal and awaiting a green thumb, or you may choose to keep the surrounding yard "au natural!" There is lots of space if a pool, garage or additional studio is desired. A whole house generator will relieve any power outage caused by the occasional storm or fallen tree. Everything is "new" and waiting for you.

    This property is not currently displayed as for sale or rent on Zillow. This may be different from what's on other websites or public sources.

    Facts & features

    Interior

    Bedrooms & bathrooms
    • Bedrooms: 2
    • Bathrooms: 2
    • Full bathrooms: 2
    Heating
    • Propane / Butane
    Cooling
    • Central
    Appliances
    • Included: Dishwasher, Dryer, Range / Oven, Refrigerator, Washer
    Features
    • MASTER BATH, 9 FT. CEILINGS
    • Flooring: Hardwood
    Interior area
    • Total interior livable area: 1,376 sqft

    Property

    Parking
    • Parking features: Carport
    Features
    • Exterior features: Wood
    Lot
    • Size: 2.13 Acres
    • Features: LEVEL
    Details
    • Parcel number: 5158002710332

    Construction

    Type & style
    • Home type: SingleFamily
    • Architectural style: Contemporary
    Materials
    • Wood
    • Foundation: Crawl/Raised
    • Roof: Metal
    Condition
    • Year built: 2018

    Utilities & green energy

    • Sewer: SEPTIC-INGR.

    Community & HOA

    Location
    • Region: Woodstock

    Financial & listing details

    • Price per square foot: $679/sqft
    • Tax assessed value: $1,021,277

    Price history

    DateEventPrice
    9/1/2021Sold$710,000+18.3%$516/sqft
    Source: HVCRMLS #20212394 Report a problem
    7/9/2021Pending sale$600,000$436/sqft
    Source: HVCRMLS #20212394 Report a problem
    6/25/2021Listed for sale$600,000-38.4%$436/sqft
    Source: HVCRMLS #20212394 Report a problem
    7/13/2015Sold$973,600$708/sqft
    Source: HVCRMLS #20144949 Report a problem

    Public tax history

    YearProperty taxesTax assessment
    2025-- $480,000
    2024-- $480,000
    2023-- $480,000 +3.2%
    2022-- $465,000 +24%
    2021-- $375,000
    2020-- $375,000
    2019-- $375,000 +532.4%
    2018-- $59,300
    2017$1,278 $59,300
    2016-- $59,300
    2015-- $59,300
    2014-- $59,300 +5.1%
    2013-- $56,400
    2011-- $56,400
    2010-- $56,400
    2009-- $56,400
    2008-- $56,400
    2007-- $56,400
    2006-- $56,400
    2005-- $56,400
    2004-- $56,400 +213.3%
    2003-- $18,000
    2002-- $18,000
    2001-- $18,000
    2000-- $18,000
    Find assessor info on the county website

    Neighborhood: 12498

    Nearby schools

    GreatSchools rating
    Schools provided by the listing agent
    • District: Onteora Central

    Source: The MLS. This data may not be complete. We recommend contacting the local school district to confirm school assignments for this home.