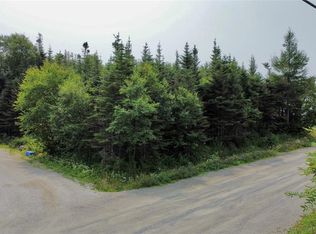
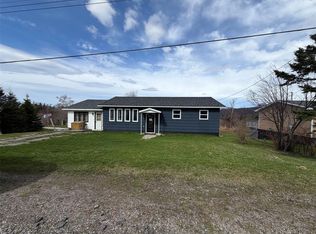
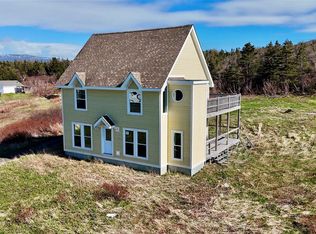
This charming property is situated on a spacious lot in scenic Rocky Harbour. Offering plenty of potential, this home is an excellent opportunity for investors, renovators, or anyone seeking a project. The main level features two bedrooms, one bathroom, an eat-in kitchen, a comfortable living area, and a convenient laundry space. The basement provides extra storage. Outside, you'll find a couple buildings. One with some work could be used as a second house or income property. Also a garage on the lot as well. A generous backyard with ample room for gardening, entertaining, or simply enjoying the outdoors. Being sold as is, where is, this property presents a fantastic opportunity to add your personal touch and transform it into something truly special.
For sale
C$79,900
62 Pond Road, Rocky Harbour, NL A0K4N0
2beds
900sqft
Single Family Residence
Built in 1977
0.53 Acres Lot
$-- Zestimate®
C$89/sqft
C$-- HOA
What's special
Spacious lotTwo bedroomsOne bathroomEat-in kitchenConvenient laundry spaceBasement provides extra storageGarage on the lot
- 9 days
- 51
- 7
Zillow last checked:
Listing updated:
Listed by:
Cheryl Smith,
EXIT Realty Aspire - Clarenville
Source: Newfoundland and Labrador AOR,MLS®#: 1304601
Facts & features
Interior
Bedrooms & bathrooms
- Bedrooms: 2
- Bathrooms: 1
- Full bathrooms: 1
Bedroom
- Level: Main
- Area: 100 Square Feet
- Dimensions: 10 x 10
Bathroom
- Level: Main
- Area: 48 Square Feet
- Dimensions: 6 x 8
Other
- Level: Main
- Area: 120 Square Feet
- Dimensions: 10 x 12
Other
- Level: Main
- Area: 160 Square Feet
- Dimensions: 10 x 16
Kitchen
- Level: Main
- Area: 224 Square Feet
- Dimensions: 14 x 16
Living room
- Level: Main
- Area: 320 Square Feet
- Dimensions: 16 x 20
Porch
- Level: Main
- Area: 24 Square Feet
- Dimensions: 3 x 8
Heating
- Oil, Wood
Features
- Flooring: Cushion/Tile/Lino, Laminate
Interior area
- Total structure area: 900
- Total interior livable area: 900 sqft
Property
Parking
- Parking features: Detached
- Has garage: Yes
- Has uncovered spaces: Yes
Features
- Patio & porch: Patio(s) and Deck(s)
- Fencing: Partial
- Has view: Yes
- Water view: Year Round Road Access
Lot
- Size: 0.53 Acres
- Dimensions: 79 x 294
- Features: Other, Level, Rear Yard Access (Vechicle), Shopping Nearby, Views, 0.5 -0.99 Acres
Details
- Zoning description: Residential
Construction
Type & style
- Home type: SingleFamily
- Architectural style: Bungalow
- Property subtype: Single Family Residence
Materials
- Vinyl Siding
- Foundation: Combination
- Roof: Shingle - Asphalt
Condition
- Year built: 1977
Utilities & green energy
- Sewer: Public Sewer
- Water: Public
- Utilities for property: Cable Connected, Electricity Connected, High Speed Internet, Phone Connected
Community & HOA
Location
- Region: Rocky Harbour
Financial & listing details
- Price per square foot: C$89/sqft
- Annual tax amount: C$900
- Date on market: 10/20/2026
Price history
Price history is unavailable.
Public tax history
Tax history is unavailable.
Climate risks
Neighborhood: A0K
Nearby schools
GreatSchools rating
No schools nearby
We couldn't find any schools near this home.
Schools provided by the listing agent
- District: Western North
Source: Newfoundland and Labrador AOR. This data may not be complete. We recommend contacting the local school district to confirm school assignments for this home.