GREAT Investment Property for Military Families. Previously rented to 3 individual military guys for $1300 a month. Looking for room to spread out? This 3-bedroom, 2-bath home is easy to show and sits on almost an acre in peaceful Princeton, LA, giving you plenty of space inside and out. Step inside and you’ll find big, welcoming rooms with an open layout that makes everyday living a breeze. Two separate living areas give you options — host family and friends, or just kick back and enjoy a quiet evening. The kitchen flows right into the living spaces, so you’ll never miss out on the action while cooking. The primary suite is large and relaxing, perfect for unwinding after a long day. The two additional bedrooms are roomy too, making them great for family, guests, or even a home office. A handy utility room with its own sink adds extra convenience. Outside, you’ll love having almost an acre to call your own. There’s a huge storage building, shop with electricity (workshop, anyone?) plus a two-car carport to keep your vehicles protected. Whether you’re into gardening, projects, or just enjoying the fresh air, this property has the space to make it happen. Come see how easy country living can be — with all the comfort you need right at home!
Sold
Street View
Price Unknown
62 Princeton Ln S, Princeton, LA 71067
3beds
2,387sqft
Manufactured Home, Single Family Residence
Built in 2004
0.92 Acres Lot
$160,100 Zestimate®
$--/sqft
$-- Estimated rent
Home value
$160,100
$139,000 - $184,000
Not available
Zestimate® history
Owner options
List your home for rent
Find your next renter with Zillow Rental Manager. Plus, with online applications, you can quickly screen prospective tenants – for free.
Refinance and save
Refinancing to a lower rate could help reduce your monthly payments and save thousands over the life of the loan.
Explore your selling options
Work with a Zillow partner agent
Leverage their expertise and Zillow's premium Showcase listings to get your home seen by more buyers.
Get startedList with your own agent
Get your home in front of millions of buyers by listing it on Zillow.
Learn how to do itSell it yourself
Take full control of how buyers see your home on Zillow by listing For Sale by Owner (FSBO).
List your homeWhat's special
Two-car carportShop with electricityHuge storage buildingOpen layoutBig welcoming rooms
Zillow last checked:
Listing updated:
Listed by:
Kimberly Head 0995702579 318-861-2461,
Coldwell Banker Apex, REALTORS 318-861-2461
Bought with:
Mike Moore
Coldwell Banker Apex, REALTORS
Source: NTREIS,MLS#: 21117291
Facts & features
Interior
Bedrooms & bathrooms
- Bedrooms: 3
- Bathrooms: 2
- Full bathrooms: 2
Primary bedroom
- Features: Ceiling Fan(s), En Suite Bathroom, Walk-In Closet(s)
- Level: First
- Dimensions: 0 x 0
Primary bathroom
- Features: Built-in Features, Dual Sinks, En Suite Bathroom, Garden Tub/Roman Tub, Separate Shower
- Level: First
- Dimensions: 0 x 0
Family room
- Features: Ceiling Fan(s), Fireplace
- Level: First
- Dimensions: 0 x 0
Kitchen
- Features: Breakfast Bar, Built-in Features, Solid Surface Counters
- Level: First
- Dimensions: 0 x 0
Living room
- Level: First
- Dimensions: 0 x 0
Utility room
- Features: Built-in Features, Utility Room, Utility Sink
- Level: First
- Dimensions: 0 x 0
Heating
- Central, Electric
Cooling
- Central Air, Ceiling Fan(s), Electric
Appliances
- Included: Dishwasher, Electric Range
Features
- Eat-in Kitchen, Open Floorplan, Walk-In Closet(s)
- Flooring: Carpet, Tile, Vinyl
- Has basement: No
- Number of fireplaces: 1
- Fireplace features: Glass Doors, Living Room
Interior area
- Total interior livable area: 2,387 sqft
Property
Parking
- Total spaces: 2
- Parking features: Covered, Detached Carport, Driveway
- Carport spaces: 2
- Has uncovered spaces: Yes
Features
- Levels: One
- Stories: 1
- Patio & porch: Deck
- Exterior features: Storage
- Pool features: None
- Fencing: Back Yard,Chain Link,Full,Gate
Lot
- Size: 0.92 Acres
- Features: Cleared, Interior Lot, Few Trees
Details
- Additional structures: Workshop
- Parcel number: 157161
Construction
Type & style
- Home type: MobileManufactured
- Architectural style: Other
- Property subtype: Manufactured Home, Single Family Residence
Materials
- Vinyl Siding
- Roof: Composition
Condition
- Year built: 2004
Utilities & green energy
- Sewer: Septic Tank
- Water: Well
- Utilities for property: Cable Available, Electricity Available, Septic Available, Water Available
Community & HOA
Community
- Security: Smoke Detector(s)
- Subdivision: Princeton Estate
HOA
- Has HOA: No
Location
- Region: Princeton
Financial & listing details
- Tax assessed value: $60,898
- Annual tax amount: $727
- Date on market: 11/20/2025
- Cumulative days on market: 86 days
- Listing terms: Cash,Conventional,FHA,VA Loan
- Electric utility on property: Yes
Price history
| Date | Event | Price |
|---|---|---|
| 1/23/2026 | Sold | -- |
Source: NTREIS #21117291 Report a problem | ||
| 12/28/2025 | Pending sale | $160,000$67/sqft |
Source: NTREIS #21117291 Report a problem | ||
| 12/19/2025 | Contingent | $160,000$67/sqft |
Source: NTREIS #21117291 Report a problem | ||
| 12/18/2025 | Price change | $160,000-3%$67/sqft |
Source: NTREIS #21117291 Report a problem | ||
| 12/10/2025 | Price change | $165,000-2.9%$69/sqft |
Source: NTREIS #21117291 Report a problem | ||
| 11/20/2025 | Price change | $170,000-2.9%$71/sqft |
Source: NTREIS #21117291 Report a problem | ||
| 10/11/2025 | Price change | $175,000-2.8%$73/sqft |
Source: NTREIS #21038815 Report a problem | ||
| 9/25/2025 | Price change | $180,000-2.7%$75/sqft |
Source: NTREIS #21038815 Report a problem | ||
| 9/4/2025 | Listed for sale | $185,000$78/sqft |
Source: NTREIS #21038815 Report a problem | ||
| 7/30/2013 | Sold | -- |
Source: Public Record Report a problem | ||
| 8/29/2005 | Sold | -- |
Source: Public Record Report a problem | ||
Public tax history
| Year | Property taxes | Tax assessment |
|---|---|---|
| 2025 | $730 +0.4% | $6,090 |
| 2024 | $727 -18% | $6,090 -12.3% |
| 2023 | $886 +0.5% | $6,944 |
| 2022 | $881 | $6,944 |
| 2021 | $881 | $6,944 |
| 2020 | $881 -12% | $6,944 -11.3% |
| 2019 | $1,001 -0.1% | $7,830 |
| 2018 | $1,002 | $7,830 |
| 2017 | $1,002 +1.3% | $7,830 |
| 2016 | $989 -0.1% | $7,830 -5.9% |
| 2015 | $990 0% | $8,320 |
| 2014 | $990 +4.3% | $8,320 |
| 2013 | $949 | $8,320 |
| 2012 | $949 +301.8% | $8,320 -11% |
| 2011 | $236 | $9,350 |
| 2010 | $236 | $9,350 |
Find assessor info on the county website
Neighborhood: 71067
Nearby homes
- $171,6004 bd3 ba2.1k sqft66 Princeton Ln S, Princeton, LA 71067Off Market
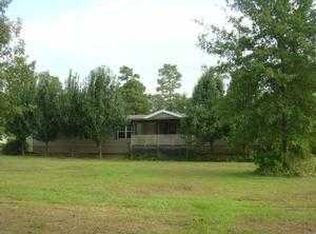
- $--3 bd2 ba1.5k sqft58 Princeton Ln S, Princeton, LA 71067Sold

- $116,6002 bd2 ba1.5k sqft70 Princeton Ln S, Princeton, LA 71067Off Market

- $158,500-- bd-- ba1.5k sqft54 Princeton Ln S, Princeton, LA 71067Off Market
- $220,2004 bd2 ba2.4k sqft50 Princeton Ln S, Princeton, LA 71067Off Market
- $164,800-- bd-- ba2.1k sqft61 Princeton Ln S, Princeton, LA 71067Off Market
- $--3 bd2 ba1.8k sqft65 Princeton Ln S, Princeton, LA 71067Sold
- $155,800-- bd-- ba1.5k sqft74 Princeton Ln S, Princeton, LA 71067Off Market
Nearby schools
GreatSchools rating
- 5/10Princeton Elementary SchoolGrades: 4-5Distance: 0.4 mi
- 7/10Haughton Middle SchoolGrades: 6-8Distance: 3.4 mi
- 7/10Haughton High SchoolGrades: 8-12Distance: 5.1 mi
Schools provided by the listing agent
- District: Bossier PSB
Source: NTREIS. This data may not be complete. We recommend contacting the local school district to confirm school assignments for this home.
Sell for more on Zillow
Get a Zillow Showcase℠ listing at no additional cost and you could sell for .
$160,100
2% more
+$3,202
With Zillow Showcase(estimated)
$163,302
Sell for more on Zillow
Get a Zillow Showcase℠ listing at no additional cost and you could sell for .
$160,100
2% more
+$3,202
With Zillow Showcase(estimated)
$163,302
- Louisiana
- Bossier Parish
- Princeton
- 71067
- 62 Princeton Ln S
