Skip main navigation
For sale
  • Price cut: $20.1K (5/13)
    $599,900

    62 Queensberry St APT 204, Boston, MA 02215

    1beds
    615sqft
    : 
    Loading
    Get pre-qualified
    Condominium
    Built in 1910
    -- sqft lot
    $588,400 Zestimate®
    $975/sqft
    $356/mo HOA

    What's special

    Modern paintingWell-maintained brick condominiumAmple spaceDecorative molding throughoutLarge windowsBeautiful hardwood floors
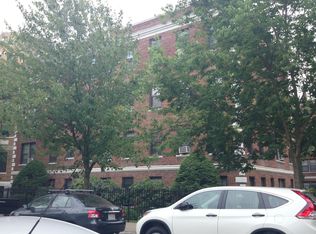
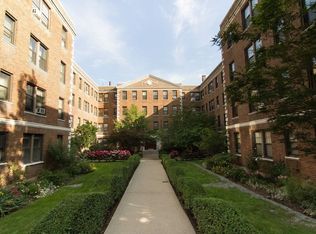
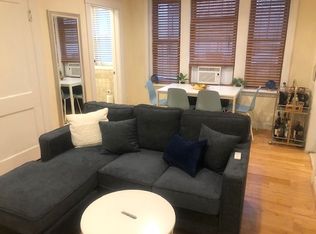
    Discover this timeless Queensberry Court condo, perfectly set between Park Drive and Boylston Street in the vibrant Fenway. This beautiful 1 bed 1 bath second-floor condo (could be used as 2 bed without a living room) offers exceptional city convenience with easy walking access to the Longwood Medical Area, Fenway Park, Kenmore Square. Beautiful walking trails at the Fens, a huge variety of restaurants, a nearby Target and the Museum of Fine Arts are just some walking highlights. Easy commute access to area hospitals and universities, while nearby public transport offers even more options. This home showcases beautiful hardwood floors accented by decorative molding throughout, while large windows, modern painting and ample space provide a truly comfortable living. This well-maintained brick condominium also features low condo fees that includes heat & hot water, and an established reserve fund.
    161 days
    |
    200
    |
    10
    |

    Zillow last checked:

    Listing updated:

    Listed by:

    Rose Hall 857-207-7579,

    Blue Ocean Realty, LLC 617-206-5700,

    KeyKuen Ho

    Source: MLS PIN,MLS#: 73473072

    Loading...

      Facts & features

      Interior

      Bedrooms & bathrooms
      • Bedrooms: 1
      • Bathrooms: 1
      • Full bathrooms: 1
      Primary bedroom
      • Features: Ceiling Fan(s), Flooring - Hardwood, Window(s) - Picture, Lighting - Overhead, Decorative Molding
      • Level: First
      • Area: 146.28
      • Dimensions: 13.8 x 10.6
      Bathroom 1
      • Features: Bathroom - Full, Bathroom - Tiled With Tub & Shower, Flooring - Stone/Ceramic Tile, Window(s) - Picture, Lighting - Sconce, Pedestal Sink
      • Level: First
      • Area: 25.05
      • Dimensions: 6.11 x 4.1
      Dining room
      • Features: Ceiling Fan(s), Flooring - Hardwood, Window(s) - Picture, Lighting - Overhead, Decorative Molding
      • Level: First
      • Area: 63.84
      • Dimensions: 11.2 x 5.7
      Kitchen
      • Features: Flooring - Hardwood, Window(s) - Picture, Countertops - Stone/Granite/Solid, Attic Access, Gas Stove, Lighting - Overhead
      • Level: First
      • Area: 95.88
      • Dimensions: 14.1 x 6.8
      Living room
      • Features: Flooring - Hardwood, Lighting - Overhead, Decorative Molding
      • Level: First
      • Area: 177.8
      • Dimensions: 14 x 12.7
      Heating
      • Baseboard
      Cooling
      • Window Unit(s)
      Appliances
      • Included: Range, Dishwasher, Microwave, Refrigerator, Freezer
      • Laundry: Common Area, In Building
      Features
      • Lighting - Pendant, Decorative Molding, Entrance Foyer
      • Flooring: Hardwood, Flooring - Hardwood
      • Windows: Insulated Windows
      • Has basement: No
      • Has fireplace: No
      Interior area
      • Total structure area: 615
      • Total interior livable area: 615 sqft
      • Finished area above ground: 615

      Property

      Parking
      • Parking features: On Street
      • Has uncovered spaces: Yes
      Features
      • Entry location: Unit Placement(Courtyard)
      Lot
      • Size: 615 Square Feet
      Details
      • Parcel number: W:05 P:04283 S:132,3347867
      • Zoning: CD
      • Other equipment: Intercom

      Construction

      Type & style
      • Home type: Condo
      • Property subtype: Condominium
      Materials
      • Brick
      • Roof: Rubber
      Condition
      • Year built: 1910

      Utilities & green energy

      • Electric: Circuit Breakers
      • Sewer: Public Sewer
      • Water: Public
      • Utilities for property: for Gas Range

      Community & HOA

      Community
      • Features: Public Transportation, Shopping, Park, Walk/Jog Trails, Medical Facility, Bike Path, Highway Access, House of Worship
      • Security: Intercom
      HOA
      • Amenities included: Hot Water, Storage
      • Services included: Heat, Water, Sewer, Insurance, Maintenance Structure, Maintenance Grounds, Snow Removal, Trash, Reserve Funds
      • HOA fee: $356 monthly
      Location
      • Region: Boston

      Financial & listing details

      • Price per square foot: $975/sqft
      • Tax assessed value: $522,700
      • Annual tax amount: $6,053
      • Date on market: 1/30/2026

        Estimated market value

        $588,400

        $559,000 - $618,000

        $2,993/mo

        Price history

        DateEventPrice
        5/13/2026Price change$599,900-3.2%$975/sqft
        Source: MLS PIN #73473072 Report a problem
        3/10/2026Price change$620,000+3.5%$1,008/sqft
        Source: MLS PIN #73473072 Report a problem
        2/27/2026Price change$599,000-3.2%$974/sqft
        Source: MLS PIN #73473072 Report a problem
        1/31/2026Listed for sale$619,000$1,007/sqft
        Source: MLS PIN #73473072 Report a problem
        12/3/2025Listing removed$619,000$1,007/sqft
        Source: MLS PIN #73440592 Report a problem
        10/7/2025Listed for sale$619,000+3.2%$1,007/sqft
        Source: MLS PIN #73440592 Report a problem
        4/10/2018Sold$599,900$975/sqft
        Source: Public Record Report a problem
        3/10/2018Listing removed$2,500$4/sqft
        Source: Cameron Real Estate Group #72264719 Report a problem
        3/1/2018Listed for sale$599,900+90.4%$975/sqft
        Source: Cameron Real Estate Group #72287909 Report a problem
        2/8/2018Price change$2,500-5.7%$4/sqft
        Source: Cameron Real Estate Group #72264719 Report a problem
        1/7/2018Price change$2,650-1.9%$4/sqft
        Source: Cameron Real Estate Group #72264719 Report a problem
        12/17/2017Listed for rent$2,700$4/sqft
        Source: Cameron Real Estate Group #72264719 Report a problem
        7/8/2008Sold$315,000+2.9%$512/sqft
        Source: LINK #88255 Report a problem
        9/22/2006Sold$306,000+17%$498/sqft
        Source: LINK #61361 Report a problem
        3/20/2003Sold$261,500+141%$425/sqft
        Source: LINK #42610 Report a problem
        8/20/1998Sold$108,500+3.3%$176/sqft
        Source: LINK #10933 Report a problem
        6/15/1989Sold$105,000$171/sqft
        Source: Public Record Report a problem

        Public tax history

        YearProperty taxesTax assessment
        2025$6,053 +7.2%$522,700 +0.9%
        2024$5,648 +4.6%$518,200 +3.1%
        2023$5,399 +0.7%$502,700 +2%
        2022$5,364 +4%$493,000 +2%
        2021$5,158 +3%$483,400 +1.9%
        2020$5,010 +7.2%$474,400 +7%
        2019$4,674 +8.6%$443,500 +8%
        2018$4,305 +706.6%$410,800 +5.1%
        2017$534 -87%$391,000 +5%
        2016$4,096 +1.9%$372,400 +12.2%
        2015$4,021 +8.5%$332,000 +12.7%
        2014$3,706 -4.9%$294,600 -0.7%
        2013$3,897 +5.9%$296,600 +5.1%
        2012$3,679 +2%$282,100
        2011$3,608 +7.7%$282,100
        2010$3,351 +12.4%$282,100 +0.6%
        2009$2,982 -3.1%$280,500
        2008$3,077 -1.1%$280,500 -0.9%
        2007$3,110 $283,000
        Find assessor info on the county website

        Monthly payment

        Est. payment

        Payment breakdown

        Explore the cost of this home by adjusting the details. Changes won't be saved.
        All calculations are estimates and provided by Zillow, Inc. for informational purposes only. Actual amounts may vary.
        HOA fees may include property taxes on listings classified as Co-Ops. Contact the listing agent and/or owner for fee details.
        Mortgage interest rates are dependent on a number of factors, including credit score, down payment, and repayment length. Interest rate data provided by Zillow Group Marketplace, Inc. as of 1/1/1970 from various mortgage lenders with which we have lead or other similar arrangements; the Estimated Payment is an average of those rates.
        See how much you could borrow to make a competitive offer.

        Climate risks

        Neighborhood: Fenway

        Getting around

        93 / 100
        Walker's Paradise
        96 / 100
        Rider's Paradise
        91 / 100
        Biker's Paradise

        Nearby schools

        GreatSchools rating
        Schools provided by the listing agent
        • Elementary: Boston Public
        • Middle: Boston Public
        • High: Boston Public

        Source: MLS PIN. This data may not be complete. We recommend contacting the local school district to confirm school assignments for this home.

        A local agent can set up tours, give advice and negotiate with sellers.

        Browse local experts

        Similar homes