"The Conductor's House" The northern 1/3 of this home is the local, authentic conductor's house built by the original Housatonic Railroad Company in 1874. The southern 2/3 of the home was added on in 2003, and both sections have been fully renovated in the Modern Farmhouse motif to blend the wonderful history with contemporary elements and style. Just about every surface has been altered with attention to detail. The theme revolves around the kitchen with an open floor plan that provides warmth for everyday living and uncompromising space for entertaining. The natural light provided by large and plentiful windows adds splendor to every room on both levels. Shade trees at the perimeter keep the house naturally cool in the warmer months, and the modern woodstove adds comfort and a cozy feel on those chilly winter nights. Upstairs the bedrooms are gracious and inviting. Wood and tile floors throughout. The home has ample storage with two basements, two attics, and large closets. Located near the center of the quiet, artistic, and friendly town of Falls Village, the setting and neighborhood makes you feel right at home. Community is everything! Too many other details to list - please inquire! Close to private schools such as Hotchkiss, Salisbury, Indian Mountain, Kent and Berkshire. And the local public schools are excellent. A one-year, broad-range HOME WARRANTY is INCLUDED.
Sold for $600,000
$600,000
62 Railroad Street, Canaan, CT 06031
3beds
2,463sqft
Single Family Residence
Built in 1874
0.28 Acres Lot
$-- Zestimate®
$244/sqft
$4,623 Estimated rent
Home value
Not available
Estimated sales range
Not available
$4,623/mo
Zestimate® history
Owner options
List your home for rent
$4,623/mo
Rent Zestimate®
Find your next renter with Zillow Rental Manager. Plus, with online applications, you can quickly screen prospective tenants – for free.
$4,623/mo
Rent Zestimate®
Refinance and save
$4,140/mo
Est. payment
Refinancing to a lower rate could help reduce your monthly payments and save thousands over the life of the loan.
$4,140/mo
Est. payment
Explore your selling options
Work with a Zillow partner agent
Leverage their expertise and Zillow's premium Showcase listings to get your home seen by more buyers.
Get startedList with your own agent
Get your home in front of millions of buyers by listing it on Zillow.
Learn how to do itSell it yourself
Take full control of how buyers see your home on Zillow by listing For Sale by Owner (FSBO).
List your homeWhat's special
Zillow last checked:
Listing updated:
Listed by:
Dave L. Mallison (860)459-5273,
William Pitt Sotheby's Int'l 860-435-2400
Bought with:
Elyse Harney Morris, REB.0789052
Elyse Harney Real Estate
Source: Smart MLS,MLS#: 24039252
Facts & features
Interior
Bedrooms & bathrooms
- Bedrooms: 3
- Bathrooms: 3
- Full bathrooms: 2
- 1/2 bathrooms: 1
Rooms
- Room types: Sitting Room
Primary bedroom
- Features: Remodeled, Softwood Floor
- Level: Upper
Bedroom
- Features: Remodeled, Softwood Floor
- Level: Upper
Bedroom
- Features: Remodeled, Hardwood Floor
- Level: Upper
Bathroom
- Features: Remodeled, Stall Shower, Tile Floor
- Level: Main
Bathroom
- Features: Remodeled, Tile Floor
- Level: Upper
Bathroom
- Features: Remodeled, Quartz Counters, Double-Sink, Tile Floor
- Level: Upper
Den
- Features: Remodeled, Softwood Floor
- Level: Main
Dining room
- Features: Remodeled, Dining Area, Softwood Floor
- Level: Main
Kitchen
- Features: Remodeled, Breakfast Bar, Quartz Counters, Kitchen Island, Softwood Floor
- Level: Main
Living room
- Features: Remodeled, Bay/Bow Window, Combination Liv/Din Rm, Wood Stove, Softwood Floor
- Level: Main
Heating
- Baseboard, Hot Water, Wood/Coal Stove, Zoned, Oil, Wood
Cooling
- Window Unit(s)
Appliances
- Included: Gas Range, Range Hood, Refrigerator, Ice Maker, Dishwasher, Washer, Dryer, Water Heater
- Laundry: Main Level, Mud Room
Features
- Wired for Data, Open Floorplan
- Windows: Thermopane Windows
- Basement: Full
- Attic: Access Via Hatch
- Has fireplace: No
Interior area
- Total structure area: 2,463
- Total interior livable area: 2,463 sqft
- Finished area above ground: 2,463
Property
Parking
- Total spaces: 4
- Parking features: Driveway, Private
- Has uncovered spaces: Yes
Accessibility
- Accessibility features: Accessible Hallway(s), Lever Door Handles, Lever Faucets
Features
- Patio & porch: Porch, Deck
- Exterior features: Rain Gutters
Lot
- Size: 0.28 Acres
- Features: Dry, Open Lot
Details
- Parcel number: 801679
- Zoning: A20
Construction
Type & style
- Home type: SingleFamily
- Architectural style: Farm House
- Property subtype: Single Family Residence
Materials
- HardiPlank Type, Cedar
- Foundation: Concrete Perimeter, Stone
- Roof: Asphalt
Condition
- New construction: No
- Year built: 1874
Details
- Warranty included: Yes
Utilities & green energy
- Sewer: Septic Tank
- Water: Public
Green energy
- Energy efficient items: Thermostat, Windows
Community & HOA
Community
- Features: Basketball Court, Golf, Library, Medical Facilities, Playground, Private School(s), Public Rec Facilities, Tennis Court(s)
- Subdivision: Falls Village
HOA
- Has HOA: No
Location
- Region: Falls Village
Financial & listing details
- Price per square foot: $244/sqft
- Tax assessed value: $411,700
- Annual tax amount: $9,239
- Date on market: 8/15/2024
Price history
| Date | Event | Price |
|---|---|---|
| 3/4/2026 | Listing removed | $3,800$2/sqft |
Source: Smart MLS #24155951 Report a problem | ||
| 2/24/2026 | Listed for rent | $3,800$2/sqft |
Source: Smart MLS #24155951 Report a problem | ||
| 2/3/2026 | Sold | $600,000-4%$244/sqft |
Source:  Smart MLS #24039252 Report a problem Smart MLS #24039252 Report a problem | ||
| 12/19/2025 | Pending sale | $625,000$254/sqft |
Source: Smart MLS #24039252 Report a problem | ||
| 6/17/2025 | Price change | $625,000-1.6%$254/sqft |
Source: Smart MLS #24039252 Report a problem | ||
| 12/19/2024 | Price change | $635,000-1.6%$258/sqft |
Source: Smart MLS #24039252 Report a problem | ||
| 9/23/2024 | Price change | $645,000-1.5%$262/sqft |
Source: Smart MLS #24039252 Report a problem | ||
| 8/15/2024 | Listed for sale | $655,000-0.8%$266/sqft |
Source: Smart MLS #24039252 Report a problem | ||
| 8/5/2024 | Listing removed | -- |
Source: Smart MLS #170588164 Report a problem | ||
| 4/12/2024 | Price change | $660,000-2.2%$268/sqft |
Source: Smart MLS #170588164 Report a problem | ||
| 11/29/2023 | Price change | $675,000-3.4%$274/sqft |
Source: Smart MLS #170588164 Report a problem | ||
| 10/30/2023 | Price change | $699,000-4.9%$284/sqft |
Source: Smart MLS #170588164 Report a problem | ||
| 10/16/2023 | Price change | $735,000-2%$298/sqft |
Source: Smart MLS #170588164 Report a problem | ||
| 9/3/2023 | Price change | $750,000-2%$305/sqft |
Source: Smart MLS #170588164 Report a problem | ||
| 8/5/2023 | Listed for sale | $765,000+880.8%$311/sqft |
Source: Smart MLS #170588164 Report a problem | ||
| 9/19/2019 | Sold | $78,000$32/sqft |
Source: Smart MLS #170172853 Report a problem | ||
Public tax history
Tax history is unavailable.
Neighborhood: Falls Village
Nearby homes
- $600,0003 bd2 ba2.4k sqft62 Railroad St, Falls Village, CT 06018Sold
- $735,0003 bd4 ba2.4k sqft70 Railroad St, Falls Village, CT 06031Sold
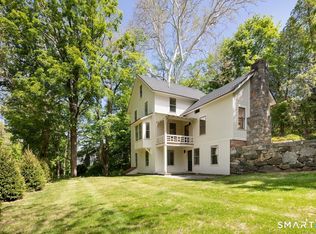
- $735,0003 bd3 ba1.6k sqft70 Railroad St, Falls Village, CT 06018Sold
- $1,159,3005 bd4 ba3.8k sqft67 Railroad St, Canaan, CT 06018Off Market
- $352,4003 bd1 ba1.2k sqft57 Railroad St, Canaan, CT 06018Off Market
- $508,7003 bd2 ba1.4k sqft47 Warren Tpke, Falls Village, CT 06031Off Market
- $412,8003 bd2 ba1.2k sqft57 Railroad, Falls Village, CT 06031Off Market
- $475,2003 bd2 ba1.2k sqft57 Warren Tpke, Falls Village, CT 06031Off Market
Nearby schools
GreatSchools rating
- NALee H. Kellogg SchoolGrades: K-8Distance: 0.3 mi
- 5/10Housatonic Valley Regional High SchoolGrades: 9-12Distance: 1.1 mi


Get pre-qualified for a loan
At Zillow Home Loans, we can pre-qualify you in as little as 5 minutes with no impact to your credit score.An equal housing lender. NMLS #10287.
- Connecticut
- Litchfield County
- Canaan
- 06031
- Falls Village
- 62 Railroad Street
Nearby cities
Nearby neighborhoods
Nearby zip codes
Other Canaan Topics
