Skip main navigation
Closed
  • $315,000

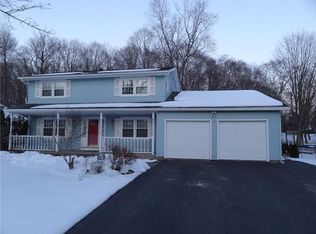
    62 Ramblewood Dr, North Chili, NY 14514

    4beds
    1,654sqft
    Single Family Residence
    Built in 1968
    0.51 Acres Lot
    $341,700 Zestimate®
    $190/sqft
    $2,734 Estimated rent

    Home value

    $341,700

    $325,000 - $359,000

    $2,734/mo

    Zestimate® history
    Loading
    Loading...

    Owner options

    List your home for rent

    $2,734/mo

    Rent Zestimate®

    Find your next renter with Zillow Rental Manager. Plus, with online applications, you can quickly screen prospective tenants – for free.

    Learn more

    $2,734/mo

    Rent Zestimate®

    Refinance and save

    $2,321/mo

    Est. payment

    Refinancing to a lower rate could help reduce your monthly payments and save thousands over the life of the loan.

    See today's rates

    $2,321/mo

    Est. payment

    Explore your selling options

    Work with a Zillow partner agent

    Leverage their expertise and Zillow's premium Showcase listings to get your home seen by more buyers.

    Get started

    List with your own agent

    Get your home in front of millions of buyers by listing it on Zillow.

    Learn how to do it

    Sell it yourself

    Take full control of how buyers see your home on Zillow by listing For Sale by Owner (FSBO).

    List your home

    What's special

    Welcome to 62 Ramblewood Dr. You will enjoy this impeccably maintained, clean home that sits on a 1/2 acre beautifully landscaped and treed lot. Located only minutes from school and shopping. The inground pool, deck, screened in porch, fire pit, and walking trails that meander through mature landscaping make the backyard feel like a private oasis. The kitchen is bright and airy with solid oak cabinets a garden window and skylight. The formal dining room has coffered ceilings, and double french doors that lead to the deck. The living room has a beautiful picture windows that looks over the private backyard. Downstairs you find a fully finished family room with a fire place, brick mantel and hearth with sliding glass doors that lead to a 11 x 16 fully enclosed screened porch that expands your living area during the summer months. The living room and the three upstairs bedrooms all have hardwood flooring underneath the carpet. In the basement you will find the perfect craft room or shop space with cabinets, counters and a sink, possible 2nd kitchen for in laws or teen suite. Delayed showing until Saturday 8/10/2024 at 11:00 AM, delayed negotiations to 8/15/2024 at 12:00PM.

    Zillow last checked:

    Listing updated:

    Listed by:

    Stacey Lynn Costello 585-451-1804,

    RE/MAX Titanium LLC

    Bought with:

    Susan E. Glenz, 10301214679

    Keller Williams Realty Greater Rochester

    Source: NYSAMLSs,MLS#: R1557481MLS LogoOriginating MLS: Rochester

    Facts & features

    Interior

    Bedrooms & bathrooms
    • Bedrooms: 4
    • Bathrooms: 2
    • Full bathrooms: 2
    • Main level bathrooms: 1
    • Main level bedrooms: 1
    Bedroom 1
    • Level: Second
    • Dimensions: 10.00 x 13.00
    Bedroom 2
    • Level: Second
    • Dimensions: 10.00 x 13.00
    Bedroom 3
    • Level: Second
    • Dimensions: 10.00 x 11.00
    Bedroom 4
    • Level: Lower
    • Dimensions: 10.00 x 11.00
    Dining room
    • Level: First
    • Dimensions: 10.00 x 11.00
    Family room
    • Level: Lower
    • Dimensions: 13.00 x 23.00
    Kitchen
    • Level: First
    • Dimensions: 10.00 x 15.00
    Living room
    • Level: First
    • Dimensions: 11.00 x 17.00
    Heating
    • Gas, Forced Air
    Appliances
    • Included: Dryer, Dishwasher, Gas Cooktop, Disposal, Gas Oven, Gas Range, Gas Water Heater, Microwave, Refrigerator, Washer
    • Laundry: In Basement
    Features
    • Ceiling Fan(s), Separate/Formal Dining Room, Entrance Foyer, Eat-in Kitchen, Sliding Glass Door(s), Skylights, Window Treatments, Workshop
    • Flooring: Hardwood, Tile, Varies, Vinyl
    • Doors: Sliding Doors
    • Windows: Drapes, Skylight(s), Storm Window(s), Thermal Windows, Wood Frames
    • Basement: Full,Finished,Walk-Out Access,Sump Pump
    • Number of fireplaces: 1
    Interior area
    • Total structure area: 1,654
    • Total interior livable area: 1,654 sqft

    Property

    Parking
    • Total spaces: 2
    • Parking features: Attached, Electricity, Garage, Garage Door Opener
    • Attached garage spaces: 2
    Features
    • Stories: 3
    • Patio & porch: Deck, Open, Patio, Porch, Screened
    • Exterior features: Blacktop Driveway, Deck, Fence, Pool, Patio, Private Yard, See Remarks
    • Pool features: In Ground
    • Fencing: Partial
    Lot
    • Size: 0.51 Acres
    • Dimensions: 90 x 250
    • Features: Rectangular, Rectangular Lot, Residential Lot
    Details
    • Additional structures: Shed(s), Storage
    • Parcel number: 2622001311500002018000
    • Special conditions: Standard

    Construction

    Type & style
    • Home type: SingleFamily
    • Architectural style: Split Level
    • Property subtype: Single Family Residence
    Materials
    • Composite Siding, Copper Plumbing
    • Foundation: Block
    • Roof: Metal
    Condition
    • Resale
    • Year built: 1968

    Utilities & green energy

    • Sewer: Connected
    • Water: Connected, Public
    • Utilities for property: Cable Available, High Speed Internet Available, Sewer Connected, Water Connected

    Community & HOA

    Community
    • Security: Security System Owned
    • Subdivision: Ramblewood Gardens Sec 02
    Location
    • Region: North Chili

    Financial & listing details

    • Price per square foot: $190/sqft
    • Tax assessed value: $163,500
    • Annual tax amount: $5,506
    • Date on market: 8/8/2024
    • Cumulative days on market: 7 days
    • Listing terms: Cash,Conventional,FHA,USDA Loan,VA Loan

    Price history

    DateEventPrice
    10/15/2024Sold$315,000+37%$190/sqft
    Source: NYSAMLSs #R1557481 Report a problem
    8/16/2024Pending sale$229,900$139/sqft
    Source: NYSAMLSs #R1557481 Report a problem
    8/8/2024Listed for sale$229,900+81%$139/sqft
    Source: NYSAMLSs #R1557481 Report a problem
    8/22/2000Sold$127,000$77/sqft
    Source: Public Record Report a problem

    Public tax history

    YearProperty taxesTax assessment
    2025-- $260,400
    2024-- $260,400 +59.3%
    2023-- $163,500
    2022-- $163,500
    2021-- $163,500 +15%
    2020-- $142,200
    2018-- $142,200 +8%
    2017$2,580 $131,700
    2016-- $131,700
    2015-- $131,700
    2014-- $131,700
    2013-- $131,700 +10%
    2012-- $119,700
    2011-- $119,700
    2010-- $119,700
    2009-- $119,700
    2007-- $119,700
    2006-- $119,700
    2005-- $119,700
    2004-- $119,700
    2003-- $119,700 +0.4%
    2002-- $119,200
    2001-- $119,200 +23.8%
    2000-- $96,300
    Find assessor info on the county website

    Neighborhood: 14514

    Nearby schools

    GreatSchools rating
    Schools provided by the listing agent
    • Elementary: Fairbanks Road Elementary
    • Middle: Churchville-Chili Junior High
    • High: Churchville-Chili Senior High
    • District: Churchville-Chili

    Source: NYSAMLSs. This data may not be complete. We recommend contacting the local school district to confirm school assignments for this home.

    Sell for more on Zillow
    Get a Zillow Showcase℠ listing at no additional cost and you could sell for .
    $341,700
    2% more
    +$6,834
    With Zillow Showcase(estimated)
    $348,534