Showings begin on Saturday 10/10 and offers due on Wednesday 10/14 at 5pm. Welcome to 62 Raymond, an impeccably maintained and beautifully updated ranch sitting on an oversized lot, offering comfortable one-floor living, a surprisingly spacious interior and plenty of room to enjoy both inside and out. The updated kitchen features abundant cabinetry, generous counter space, stainless steel appliances and a dining area surrounded by windows for plenty of natural light. Hardwood flooring adds warmth to the inviting living room with fireplace. The first floor offers two nicely sized bedrooms, including a spacious primary, along with an updated full bath featuring a modern vanity and stylish finishes. The finished basement provides additional living space with 2 more potential bedrooms and a full bath as well as tremendous flexibility for a family room, recreation area, home office or entertaining. Out back, a screened-in porch provides a great spot to relax while overlooking the fully fenced yard, with additional patio space ready for summer gatherings and outdoor entertaining. An attached garage, wide driveway and mature landscaping complete this move-in-ready home. Roof was just replaced in 2026....move right in with nothing to do but enjoy. Lines are run for central air, will be very easy to add it. A great combination of space, functionality and outdoor living!
Active
$249,900
62 Raymond Ave, Buffalo, NY 14227
2beds
1,215sqft
Single Family Residence
Built in 1953
0.34 Acres Lot
$-- Zestimate®
$206/sqft
$-- HOA
What's special
Attached garageFully fenced yardHardwood flooring adds warmthStainless steel appliancesGenerous counter spaceOversized lotUpdated kitchen
- 5 days
- 319
- 21
Zillow last checked:
Listing updated:
Listed by:
DEZ Realty LLC 716-600-2024,
Jody Desnoyers 716-600-2024
Source: NYSAMLSs,MLS#: R1720166 Originating MLS: Chautauqua-Cattaraugus
Originating MLS: Chautauqua-CattaraugusFacts & features
Interior
Bedrooms & bathrooms
- Bedrooms: 2
- Bathrooms: 2
- Full bathrooms: 2
- Main level bathrooms: 1
- Main level bedrooms: 2
Heating
- Gas, Forced Air
Appliances
- Included: Dryer, Electric Oven, Electric Range, Gas Water Heater, Microwave, Refrigerator, Washer
- Laundry: In Basement
Features
- Eat-in Kitchen, Main Level Primary
- Flooring: Luxury Vinyl
- Basement: Finished
- Number of fireplaces: 1
Interior area
- Total structure area: 1,215
- Total interior livable area: 1,215 sqft
Property
Parking
- Total spaces: 1
- Parking features: Attached, Garage
- Attached garage spaces: 1
Features
- Levels: One
- Stories: 1
- Exterior features: Concrete Driveway
Lot
- Size: 0.34 Acres
- Dimensions: 100 x 146
- Features: Rectangular, Rectangular Lot, Residential Lot
Details
- Parcel number: 1430891135700001006000
- Special conditions: Standard
Construction
Type & style
- Home type: SingleFamily
- Architectural style: Ranch
- Property subtype: Single Family Residence
Materials
- Brick
- Foundation: Block
Condition
- Resale
- Year built: 1953
Utilities & green energy
- Sewer: Connected
- Water: Connected, Public
- Utilities for property: Sewer Connected, Water Connected
Community & HOA
Location
- Region: Buffalo
Financial & listing details
- Price per square foot: $206/sqft
- Tax assessed value: $186,000
- Annual tax amount: $6,081
- Date on market: 10/6/2026
- Listing terms: Cash,Conventional,FHA,VA Loan
Estimated market value
Not available
Estimated sales range
Not available
$1,835/mo
Price history
| Date | Event | Price |
|---|---|---|
| 10/6/2026 | Listed for sale | $249,900+157.6%$206/sqft |
Source:  NYSAMLSs #R1720166 Report a problem NYSAMLSs #R1720166 Report a problem | ||
| 3/3/2017 | Sold | $97,000-15.6%$80/sqft |
Source: NYSAMLSs #B1001986 Report a problem | ||
| 1/12/2017 | Pending sale | $114,900$95/sqft |
Source: Hunt Real Estate ERA #B1001986 Report a problem | ||
| 9/15/2016 | Price change | $114,900-8%$95/sqft |
Source: Hunt Real Estate ERA #B1001986 Report a problem | ||
| 4/28/2016 | Listed for sale | $124,900$103/sqft |
Source: Owner Report a problem | ||
Public tax history
| Year | Property taxes | Tax assessment |
|---|---|---|
| 2025 | -- | $186,000 |
| 2024 | -- | $186,000 |
| 2023 | -- | $186,000 |
| 2022 | -- | $186,000 +15.1% |
| 2021 | -- | $161,600 +61.6% |
| 2020 | -- | $100,000 |
| 2019 | -- | $100,000 |
| 2018 | -- | $100,000 |
| 2017 | $4,037 +70.5% | $100,000 |
| 2016 | $2,368 | $100,000 |
| 2015 | -- | $100,000 +5.3% |
| 2014 | -- | $95,000 +61.3% |
| 2013 | -- | $58,900 |
| 2012 | -- | $58,900 |
| 2011 | -- | $58,900 +2.3% |
| 2010 | -- | $57,600 |
| 2009 | -- | $57,600 |
| 2008 | -- | $57,600 |
| 2007 | -- | $57,600 -5.3% |
| 2006 | -- | $60,800 |
| 2005 | -- | $60,800 |
| 2004 | -- | $60,800 |
| 2003 | -- | $60,800 |
| 2002 | -- | $60,800 |
| 2001 | -- | $60,800 |
| 2000 | -- | $60,800 |
Find assessor info on the county website
Monthly payment
Climate risks
Neighborhood: 14227
Nearby schools
Schools provided by the listing agent
- District: Cheektowaga
Source: NYSAMLSs. This data may not be complete. We recommend contacting the local school district to confirm school assignments for this home.

Similar homes
- $250,0003 bd1 ba1.3k sqft91 Sandy Ln, Cheektowaga, NY 14227For Sale
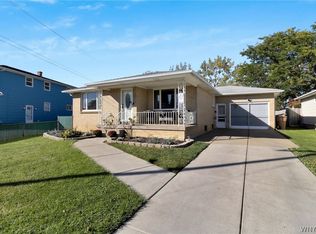
 MLS ID #B1720273, Ryan Paolini, Listing by: Keller Williams Realty Lancaster. NYSAMLSs
 - $205,0002 bd1 ba780 sqft134 Standard Pkwy, Cheektowaga, NY 14227For Sale
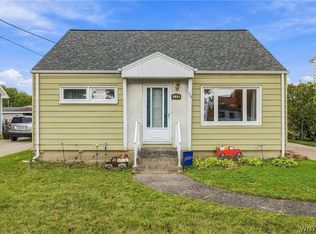 MLS ID #B1719173, Brigid Kennedy, Listing by: HUNT Real Estate ERA. NYSAMLSs
 - $249,9003 bd1 ba1k sqft262 McNaughton Ave, Buffalo, NY 14225For Sale
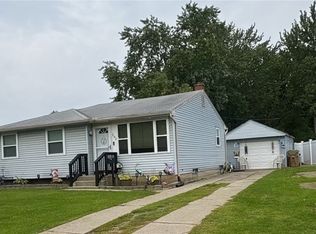 MLS ID #B1715460, Susan Pitruzzella, Listing by: Berkshire Hathaway Homeservices Zambito Realtors. NYSAMLSs
 - $329,9903 bd1 ba1.3k sqft118 Audet Dr, Cheektowaga, NY 14227For Sale
 MLS ID #R1720812, Jody Desnoyers, Listing by: DEZ Realty LLC. NYSAMLSs
 - $229,7003 bd2 ba1.4k sqft86 Bellevue Ave, Buffalo, NY 14227For SaleMLS ID #B1711429, Wendy L Syed, Listing by: Howard Hanna WNY Inc.. NYSAMLSs
- $239,9003 bd2 ba1.2k sqft83 Kirkwood Dr, Buffalo, NY 14224For SaleMLS ID #B1716680, Lisa Tagliarino, Listing by: HUNT Real Estate ERA. NYSAMLSs
- $264,9003 bd2 ba1.4k sqft48 Lenox St, Buffalo, NY 14224For SaleMLS ID #B1718133, Samantha Ajroud, Listing by: Berkshire Hathaway Homeservices Zambito Realtors. NYSAMLSs
- $249,9004 bd2 ba1.3k sqft1111 Cleveland Dr, Cheektowaga, NY 14225For SaleMLS ID #B1713906, Danielle Buchbinder, Listing by: Keller Williams Realty WNY. NYSAMLSs
- $240,0003 bd2 ba1.1k sqft37 Moorman Dr, Cheektowaga, NY 14225For SaleMLS ID #B1710185, Suzan L Mancini, Listing by: Howard Hanna WNY Inc.. NYSAMLSs
- $225,0003 bd1 ba1.4k sqft101 Phyllis Dr, West Seneca, NY 14224For SaleMLS ID #B1719359, James Nicholas, Listing by: HUNT Real Estate ERA. NYSAMLSs
- $249,9003 bd1 ba1k sqft4237 Linwood Ave, Buffalo, NY 14219For SaleMLS ID #B1719855, Kevin G Cullen, Listing by: Howard Hanna WNY Inc.. NYSAMLSs
- $274,4443 bd1 ba1k sqft53 Paige Ave, Buffalo, NY 14223For SaleMLS ID #B1719677, Todd M Nibbe, Listing by: Red Door Real Estate WNY LLC. NYSAMLSs
- $239,0003 bd2 ba1.5k sqft29 Allendale Rd, Buffalo, NY 14215For SaleMLS ID #B1706998, Justin Duffy, Listing by: Howard Hanna WNY Inc.. NYSAMLSs
- $249,9002 bd1 ba1k sqft2429 W Church St, Eden, NY 14057For SaleMLS ID #B1711779, Margaret Maloney, Listing by: WNY Metro Roberts Realty. NYSAMLSs
- $220,0002 bd2 ba1.3k sqft11267 Broadway St, Alden, NY 14004For SaleMLS ID #B1720180, Gina M Garlock, Listing by: Coldwell Banker Integrity Real. NYSAMLSs
- $289,0003 bd2 ba1k sqft109 Bowen Ave, Lancaster, NY 14086For SaleMLS ID #B1719451, Alan Miller, Listing by: WNY Metro Roberts Realty. NYSAMLSs
- $209,9004 bd2 ba1.7k sqft104 Colton St, Cheektowaga, NY 14206For SaleMLS ID #B1718330, Alisha Teruel-Conethan, Listing by: WNY Metro Roberts Realty. NYSAMLSs
- $265,0003 bd1 ba1.4k sqft94 Ridgewood Rd, Buffalo, NY 14220For SaleMLS ID #B1703926, Lori A O'Donnell, Listing by: WNY Metro Roberts Realty. NYSAMLSs
- $235,0003 bd1 ba1.1k sqft40 North Dr, Lackawanna, NY 14218For SaleMLS ID #B1688702, Cindy Magner, Listing by: WNY Metro Roberts Realty. NYSAMLSs
- $279,9993 bd2 ba1.4k sqft16 Grant St, Depew, NY 14043For SaleMLS ID #B1719673, Rosalia Flower, Listing by: eXp Realty. NYSAMLSs
