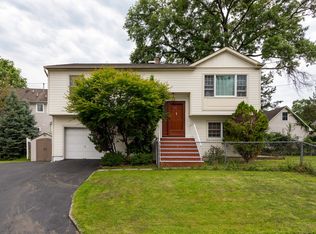
Super sweet Colonial on a large, flat lot in the Cedar Knolls section of very desirable Hanover Township - well known for low taxes & a very higly rated school system. Beautifully updated & renovated - interior has just been freshly painted. Upon entering this charming home off a large front porch deck, there is a long sitting room with double coat closets, opened to the living room. The kitchen has a dishwaster, stainless steel sink & refrigerator, lots of counter space and many wood cabinets. The dining room is opened to the living room & kitchen. The second level has 2 bedrooms, each with double closets, and an updated full bathroom. There are 2 linen closets in the hallway. An additonal finished bonus room on third level has the potential for many uses. Large, flat lot with 2 outbuildings, a firepit and a huge driveway for over 10+ vehicles. Semi-finished partial basement with inside & outside entrances. City water, city sewer, natural gas and central air conditioning. Town center and Malapardis Park is very near. Being sold "as is" - no known issues. This is truly a "Home Sweet Home"!
Under contract
$519,000
62 Ridgedale Ave, Hanover Twp., NJ 07927
2beds
--sqft
Single Family Residence
Built in 1915
0.31 Acres Lot
$540,800 Zestimate®
$--/sqft
$-- HOA
What's special
- 65 days
- 66
- 0
Zillow last checked:
Listing updated:
Listed by:
Lisa M Shaw 973-229-4889,
Re/Max House Values
Source: GSMLS,MLS#: 4043660
Facts & features
Interior
Bedrooms & bathrooms
- Bedrooms: 2
- Bathrooms: 1
- Full bathrooms: 1
Bedroom 1
- Level: Second
- Area: 132
- Dimensions: 12 x 11
Bedroom 2
- Level: Second
- Area: 110
- Dimensions: 11 x 10
Primary bathroom
- Features: Stall Shower And Tub
Dining room
- Features: Formal Dining Room
- Level: First
- Area: 108
- Dimensions: 12 x 9
Kitchen
- Features: Eat-in Kitchen
- Level: First
- Area: 132
- Dimensions: 12 x 11
Living room
- Level: First
- Area: 204
- Dimensions: 17 x 12
Basement
- Features: Vestibul, InsdEntr, Laundry, Office, Storage, Utility, Walkout
Heating
- 1 Unit, Forced Air, Natural Gas
Cooling
- 1 Unit, Ceiling Fan(s), Central Air
Appliances
- Included: Dishwasher, Dryer, Range/Oven-Gas, Refrigerator, Washer, Water Heater From Furnace
Features
- Flooring: Carpet, Laminate, Tile
- Doors: Storm Door(s)
- Basement: Yes,Partially Finished,Partial,Walk-Out Access
- Has fireplace: No
Property
Parking
- Total spaces: 12
- Parking features: 2 Car Width, Asphalt
- Uncovered spaces: 12
Features
- Patio & porch: Enclosed Porch(es), Open Porch(es)
Lot
- Size: 0.31 Acres
- Dimensions: .312 AC
- Features: Level
Details
- Additional structures: Outbuilding, Storage Shed
- Parcel number: 2312013090000000120000
- Zoning description: RES
Construction
Type & style
- Home type: SingleFamily
- Architectural style: Colonial
- Property subtype: Single Family Residence
Materials
- Vinyl Siding
- Roof: Asphalt Shingle
Condition
- Year built: 1915
- Major remodel year: 2020
Utilities & green energy
- Gas: Gas-Natural
- Sewer: Public Sewer
- Water: Public
- Utilities for property: Natural Gas Connected, Cable Available
Community & HOA
Location
- Region: Cedar Knolls
Financial & listing details
- Tax assessed value: $241,600
- Annual tax amount: $5,327
- Date on market: 8/2/2026
- Ownership type: Fee Simple
Estimated market value
$540,800
$514,000 - $568,000
$2,609/mo
Price history
| Date | Event | Price |
|---|---|---|
| 8/17/2026 | Pending sale | $519,000 |
Source:  GSMLS #4043660 Report a problem GSMLS #4043660 Report a problem | ||
| 8/2/2026 | Listed for sale | $519,000+2086.9% |
Source: GSMLS #4043660 Report a problem | ||
| 8/15/2005 | Sold | $23,732-92.7% |
Source: Public Record Report a problem | ||
| 4/6/2004 | Sold | $325,000+119.6% |
Source: Public Record Report a problem | ||
| 6/15/2000 | Sold | $148,000+5.7% |
Source: Public Record Report a problem | ||
| 2/16/1994 | Sold | $140,000 |
Source: Public Record Report a problem | ||
Public tax history
| Year | Property taxes | Tax assessment |
|---|---|---|
| 2026 | $5,327 +8.9% | $241,600 |
| 2025 | $4,892 | $241,600 |
| 2024 | $4,892 -4.2% | $241,600 |
| 2023 | $5,107 +4% | $241,600 |
| 2022 | $4,912 +5.1% | $241,600 |
| 2021 | $4,673 +1.2% | $241,600 |
| 2020 | $4,619 +1.6% | $241,600 |
| 2019 | $4,547 +2.3% | $241,600 |
| 2018 | $4,443 +1.5% | $241,600 |
| 2017 | $4,375 +4% | $241,600 |
| 2016 | $4,206 +2.1% | $241,600 |
| 2015 | $4,119 -1.7% | $241,600 |
| 2014 | $4,189 +1.7% | $241,600 |
| 2013 | $4,119 -2.8% | $241,600 |
| 2012 | $4,239 +4.1% | $241,600 +70.7% |
| 2011 | $4,071 +4.6% | $141,500 |
| 2010 | $3,891 +3.8% | $141,500 |
| 2009 | $3,750 | $141,500 |
| 2008 | -- | $141,500 |
| 2007 | -- | $141,500 |
| 2006 | -- | $141,500 |
| 2005 | -- | $141,500 |
| 2004 | -- | $141,500 |
| 2003 | -- | $141,500 |
| 2002 | -- | $141,500 |
| 2001 | -- | $141,500 |
Find assessor info on the county website
Monthly payment
Est. payment
Payment breakdown
Explore the cost of this home by adjusting the details. Changes won't be saved.Climate risks
Neighborhood: 07927
Nearby schools
Schools provided by the listing agent
- Elementary: Mountview
- Middle: Memorialjr
- High: Whippany
Source: GSMLS. This data may not be complete. We recommend contacting the local school district to confirm school assignments for this home.