Skip main navigation
Sold for $756,000
  • $756,000

    62 Rolling Green Cir, Pleasant Hill, CA 94523

    3beds
    1,302sqft
    Residential, Townhouse
    Built in 1976
    2,178 Square Feet Lot
    $735,900 Zestimate®
    $581/sqft
    $4,146 Estimated rent

    Home value

    $735,900

    $662,000 - $817,000

    $4,146/mo

    Zestimate® history
    Loading
    Loading...

    Owner options

    List your home for rent

    $4,146/mo

    Rent Zestimate®

    Find your next renter with Zillow Rental Manager. Plus, with online applications, you can quickly screen prospective tenants – for free.

    Learn more

    $4,146/mo

    Rent Zestimate®

    Refinance and save

    $5,316/mo

    Est. payment

    Refinancing to a lower rate could help reduce your monthly payments and save thousands over the life of the loan.

    See today's rates

    $5,316/mo

    Est. payment

    Explore your selling options

    Work with a Zillow partner agent

    Leverage their expertise and Zillow's premium Showcase listings to get your home seen by more buyers.

    Get started

    List with your own agent

    Get your home in front of millions of buyers by listing it on Zillow.

    Learn how to do it

    Sell it yourself

    Take full control of how buyers see your home on Zillow by listing For Sale by Owner (FSBO).

    List your home

    What's special

    Sparkling poolAttractive fireplaceClub housePrivate patioTranquil ambienceHigh ceilingsNew granite counters
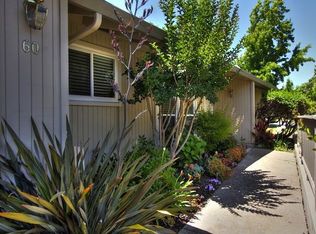
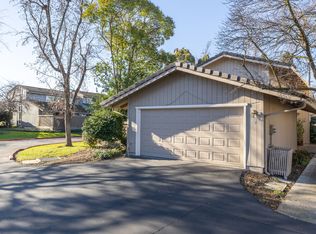
    There is a reason why this neighborhood is called Rolling Green. The attractive grounds meander through the subdivision creating a tranquil ambience. There is also a sparkling pool for residents to enjoy and a club house. This home has been extensively updated with new luxury vinyl plank flooring on the main level & plush carpet on the upper level. The living rm has high ceilings and an attractive fireplace with a gas starter. The dining area has a skylight adding natural light. The kitchen has new appliances, new granite counters, faucet, lighting and freshly painted cabinetry. Don't miss the large storage area under the staircase, making a perfect pantry. There is a bedroom and updated bath on the main level, great for guests or an office. The primary bathroom has a new shower, vanity, lighting & flooring. The second bedroom in this floor plan is also very spacious. Other updates include new closet doors, new vanity in lower bathroom, new high-rise toilets and lighting. Private patio with no rear neighbors and 2 car garage with storage shelves & laundry area - washer and dryer included. Close to shops, restaurants and the canal trail path makes this an ideal location.

    Zillow last checked:

    Listing updated:

    Listed by:

    Lynda Dimond DRE #01023535 925-787-9595,

    Keller Williams Realty

    Bought with:

    Gayle Moussa, DRE #01988661

    Bhhs Drysdale Properties

    Source: CCAR,MLS#: 41106429MLS Logo

    Facts & features

    Interior

    Bedrooms & bathrooms
    • Bedrooms: 3
    • Bathrooms: 2
    • Full bathrooms: 2
    Rooms
    • Room types: 1 Bedroom, 1 Bath, Main Entry, 2 Bedrooms, Dining Room
    Bathroom
    • Features: Shower Over Tub, Solid Surface, Updated Baths, Stall Shower
    Kitchen
    • Features: 220 Volt Outlet, Stone Counters, Dishwasher, Disposal, Microwave, Range/Oven Free Standing, Updated Kitchen
    Heating
    • Forced Air, Natural Gas
    Cooling
    • Central Air
    Appliances
    • Included: Dishwasher, Microwave, Free-Standing Range, Dryer, Washer, Gas Water Heater
    • Laundry: In Garage, Common Area
    Features
    • Updated Kitchen
    • Flooring: Carpet, Engineered Wood
    • Windows: Double Pane Windows, Screens, Window Coverings, Skylight(s)
    • Number of fireplaces: 1
    • Fireplace features: Brick, Gas Starter, Living Room
    Interior area
    • Total structure area: 1,302
    • Total interior livable area: 1,302 sqft

    Property

    Parking
    • Total spaces: 2
    • Parking features: Attached, Direct Access, Garage Faces Front, Garage Door Opener
    • Attached garage spaces: 2
    Features
    • Levels: Two
    • Stories: 2
    • Entry location: No Steps to Entry
    • Pool features: See Remarks, Community
    • Fencing: Fenced
    Lot
    • Size: 2,178 Square Feet
    • Features: Court, Level, Back Yard, Dead End
    Details
    • Parcel number: 1493300436
    • Special conditions: Standard
    • Other equipment: Irrigation Equipment

    Construction

    Type & style
    • Home type: Townhouse
    • Architectural style: Contemporary
    • Property subtype: Residential, Townhouse
    Materials
    • Siding - Other
    • Foundation: Slab
    • Roof: Tile
    Condition
    • Existing
    • New construction: No
    • Year built: 1976
    Details
    • Warranty included: Yes

    Utilities & green energy

    • Electric: No Solar, 220 Volts in Kitchen
    • Utilities for property: Individual Electric Meter, Individual Gas Meter

    Community & HOA

    Community
    • Subdivision: Rolling Green
    HOA
    • Has HOA: Yes
    • Amenities included: Clubhouse, Greenbelt, Pool
    • Services included: Common Area Maint, Insurance, Management Fee, Maintenance Grounds
    • HOA fee: $455 monthly
    • HOA name: ROLLING GREEN HOA
    • HOA phone: 925-830-4848
    Location
    • Region: Pleasant Hill

    Financial & listing details

    • Price per square foot: $581/sqft
    • Tax assessed value: $543,104
    • Annual tax amount: $6,981
    • Date on market: 8/7/2025

    Price history

    DateEventPrice
    8/29/2025Sold$756,000+1.5%$581/sqft
    Source: CCAR #41106429 Report a problem
    8/13/2025Pending sale$745,000$572/sqft
    Source: CCAR #41106429 Report a problem
    8/7/2025Listed for sale$745,000+98.7%$572/sqft
    Source: CCAR #41106429 Report a problem
    4/27/2013Listing removed$2,200$2/sqft
    Source: Keller Williams Realty Report a problem
    3/28/2013Listed for rent$2,200$2/sqft
    Source: Keller Williams Realty Report a problem
    3/10/2012Listing removed$2,200$2/sqft
    Source: Keller Williams Realty Report a problem
    2/10/2012Listed for rent$2,200$2/sqft
    Source: Keller Williams Realty Report a problem
    1/30/2003Sold$375,000$288/sqft
    Source: CCAR #11164493 Report a problem

    Public tax history

    YearProperty taxesTax assessment
    2025$6,981 +2.3%$543,104 +2%
    2024$6,822 +1.7%$532,456 +2%
    2023$6,708 +0.8%$522,017 +2%
    2022$6,652 +2.2%$511,783 +2%
    2021$6,507 +1.2%$501,749 +1%
    2020$6,427 +1%$496,605 +2%
    2019$6,365 +3.6%$486,868 +2%
    2018$6,142 +3.1%$477,322 +2%
    2017$5,955 +2.4%$467,964 +2%
    2016$5,813 +0.8%$458,790 +1.5%
    2015$5,766 +3.8%$451,900 +4.8%
    2014$5,553 $431,000 +15.5%
    2013-- $373,000 +9.2%
    2012-- $341,500 -1.4%
    2011-- $346,500 -14.2%
    2010-- $404,000 -4.2%
    2009-- $421,755 +2%
    2008-- $413,486 +2%
    2007-- $405,380 +2%
    2006-- $397,432 +2%
    2005-- $389,640 +2%
    2004-- $382,001 +373.5%
    2003-- $80,669 +2%
    2002-- $79,088 +2%
    2001-- $77,538
    Find assessor info on the county website

    Neighborhood: 94523

    Nearby schools

    GreatSchools rating
    Schools provided by the listing agent
    • District: Mount Diablo (925) 682-8000

    Source: CCAR. This data may not be complete. We recommend contacting the local school district to confirm school assignments for this home.

    Get a cash offer in 3 minutes
    Find out how much your home could sell for in as little as 3 minutes with a no-obligation cash offer.
    Estimated market value
    $735,900
    Get a cash offer in 3 minutes
    Find out how much your home could sell for in as little as 3 minutes with a no-obligation cash offer.
    Estimated market value
    $735,900