Well maintained 3 bedroom/ 2 bath ranch home w/ country living with modern features, lush landscaping, outdoor accommodations for entertaining family on your spacious deck, beautiful laminate flooring, foyer in the entrance, open kitchen concept with an abundance of cabinet space, large master bedroom, welcoming living room with stone fireplace. Ceiling fans located in bedrooms and living room. Home features craftsman features throughout. Large backyard that overlooks pasture. Amazing school districts.
Sold for $290,000
$290,000
62 Rosepace Ct, Princeton, NC 27569
3beds
1,334sqft
SingleFamily
Built in 2008
0.51 Acres Lot
$288,700 Zestimate®
$217/sqft
$1,658 Estimated rent
Home value
$288,700
$274,000 - $306,000
$1,658/mo
Zestimate® history
Owner options
List your home for rent
$1,658/mo
Rent Zestimate®
Find your next renter with Zillow Rental Manager. Plus, with online applications, you can quickly screen prospective tenants – for free.
$1,658/mo
Rent Zestimate®
Refinance and save
$1,783/mo
Est. payment
Refinancing to a lower rate could help reduce your monthly payments and save thousands over the life of the loan.
$1,783/mo
Est. payment
Explore your selling options
Work with a Zillow partner agent
Leverage their expertise and Zillow's premium Showcase listings to get your home seen by more buyers.
Get startedList with your own agent
Get your home in front of millions of buyers by listing it on Zillow.
Learn how to do itSell it yourself
Take full control of how buyers see your home on Zillow by listing For Sale by Owner (FSBO).
List your homeWhat's special
Facts & features
Interior
Bedrooms & bathrooms
- Bedrooms: 3
- Bathrooms: 2
- Full bathrooms: 2
Heating
- Heat pump, Electric, Gas
Cooling
- Central
Appliances
- Included: Dishwasher, Microwave, Range / Oven
Features
- Ceiling Fan, Smoke Alarm, Cable TV Available, High Speed Internet, Smooth Ceilings
- Flooring: Carpet, Laminate, Linoleum / Vinyl
- Has fireplace: Yes
Interior area
- Total interior livable area: 1,334 sqft
Property
Parking
- Parking features: Garage - Attached
Features
- Exterior features: Vinyl
Lot
- Size: 0.51 Acres
Details
- Parcel number: 12O09013N
Construction
Type & style
- Home type: SingleFamily
Materials
- Foundation: Footing
- Roof: Composition
Condition
- Year built: 2008
Community & HOA
Location
- Region: Princeton
Financial & listing details
- Price per square foot: $217/sqft
- Tax assessed value: $286,380
- Annual tax amount: $1,933
- Ownership type: Other (SFH incl)
Price history
| Date | Event | Price |
|---|---|---|
| 3/31/2026 | Sold | $290,000+65.7%$217/sqft |
Source: Public Record Report a problem | ||
| 1/10/2020 | Sold | $175,000+0.1%$131/sqft |
Source: Doorify MLS #2289181 Report a problem | ||
| 11/19/2019 | Pending sale | $174,900$131/sqft |
Source: Keller Williams Realty Platinum #2289181 Report a problem | ||
| 11/16/2019 | Listed for sale | $174,900+20.7%$131/sqft |
Source: Keller Williams Realty Platinum #2289181 Report a problem | ||
| 1/7/2016 | Listing removed | $144,900$109/sqft |
Source: HomeTowne Realty #2034487 Report a problem | ||
| 1/7/2016 | Listed for sale | $144,900-0.1%$109/sqft |
Source: HomeTowne Realty #2034487 Report a problem | ||
| 12/18/2015 | Sold | $145,000+0.1%$109/sqft |
Source: Public Record Report a problem | ||
| 10/28/2015 | Pending sale | $144,900$109/sqft |
Source: HomeTowne Realty #2034487 Report a problem | ||
| 10/14/2015 | Price change | $144,900-3.3%$109/sqft |
Source: HomeTowne Realty #2034487 Report a problem | ||
| 8/19/2015 | Listed for sale | $149,900+12.3%$112/sqft |
Source: Statewide Realty Report a problem | ||
| 7/17/2014 | Sold | $133,500-3.3%$100/sqft |
Source: Public Record Report a problem | ||
| 4/18/2014 | Price change | $138,000-2.8%$103/sqft |
Source: RE/MAX Complete #61528 Report a problem | ||
| 3/3/2014 | Listed for sale | $142,000+23%$106/sqft |
Source: Re/Max Complete #61528 Report a problem | ||
| 8/12/2011 | Sold | $115,450-14.5%$87/sqft |
Source: Public Record Report a problem | ||
| 11/25/2008 | Sold | $135,000$101/sqft |
Source: Public Record Report a problem | ||
Public tax history
| Year | Property taxes | Tax assessment |
|---|---|---|
| 2025 | $1,933 +39% | $286,380 +90.1% |
| 2024 | $1,390 +1.5% | $150,640 +2.4% |
| 2023 | $1,370 +12.3% | $147,040 |
| 2022 | $1,220 | $147,040 |
| 2021 | $1,220 -3.5% | $147,040 |
| 2020 | $1,265 | $147,040 |
| 2019 | $1,265 +7.2% | $147,040 +9.7% |
| 2018 | $1,180 | $134,090 |
| 2017 | $1,180 | $134,090 |
| 2016 | $1,180 +2.3% | $134,090 |
| 2015 | $1,153 | $134,090 |
| 2014 | -- | $134,090 |
| 2013 | -- | $134,090 |
| 2012 | -- | $134,090 |
| 2011 | -- | $134,090 |
| 2010 | -- | -- |
| 2009 | -- | -- |
| 2008 | -- | -- |
Find assessor info on the county website
Neighborhood: 27569
Nearby homes
- $267,4003 bd2 ba1.2k sqft19 Himself Ct, Princeton, NC 27569Off Market
- $289,4003 bd2 ba1.4k sqft84 Rosepace Ct, Princeton, NC 27569Off Market
- $1,8455 bd3 ba1.7k sqft33 Himself Ct, Princeton, NC 27569For Rent
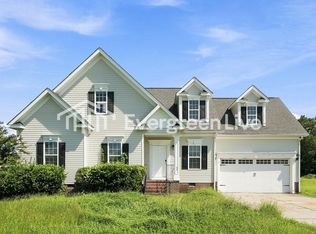
- $290,0003 bd2 ba1.4k sqft13 Herself Cir, Princeton, NC 27569Sold
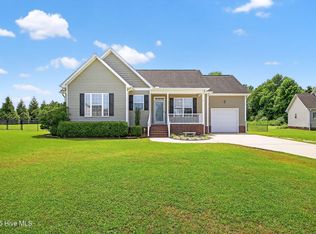
- $---- sqft13 Herself, Princeton, NC 27569Off Market
- $358,0003 bd2 ba2.6k sqft55 Rosepace Ct, Princeton, NC 27569Off Market
- $278,0003 bd2 ba1.3k sqft16 Himself Ct, Princeton, NC 27569Off Market
- $272,2003 bd2 ba1.2k sqft41 Himself Ct, Princeton, NC 27569Off Market
Nearby schools
GreatSchools rating
- 9/10Micro-Pine Level ElementaryGrades: PK-5Distance: 2.6 mi
- 8/10North Johnston MiddleGrades: 6-8Distance: 3.5 mi
- 4/10North Johnston HighGrades: 9-12Distance: 4.1 mi
Schools provided by the listing agent
- Elementary: Johnston â Pine Level
- Middle: Johnston - N Johnston
- High: Johnston - N Johnston
Source: The MLS. This data may not be complete. We recommend contacting the local school district to confirm school assignments for this home.
Get a cash offer in 3 minutes
Find out how much your home could sell for in as little as 3 minutes with a no-obligation cash offer.
Estimated market value
$288,700
Get a cash offer in 3 minutes
Find out how much your home could sell for in as little as 3 minutes with a no-obligation cash offer.
Estimated market value
$288,700
- North Carolina
- Johnston County
- Princeton
- 27569
- 62 Rosepace Ct
