Tucked away at the private end of a quiet cul-de-sac in one of Oak Grove's desirable neighborhoods, this 3-bedroom, 2-bath home has so much to offer. Beautiful hand-scraped wood flooring, designer paint colors, and updated fixtures with touches of vintage brass give the home a warm, timeless feel with just the right amount of character.
The open floor plan is perfect for entertaining or simply enjoying time with family. The primary suite feels like a private retreat-a comfortable, inviting space to relax and unwind. The primary bath features dual vanities, a soaking tub, ceramic tile shower, and a walk-in closet that's truly a dream.
Step outside and you'll find even more to love. The deep covered patio is the perfect place to relax and enjoy the backyard, where a beautifully designed wood privacy fence creates an attractive backdrop for sweeping landscaped beds trimmed with natural stone and pavers. A sidewalk provides convenient access from the backyard to the front of the home, and the spacious driveway offers extra room for parking. A custom-built storage shed provides plenty of space for lawn equipment, tools, outdoor gear, and more.
From the thoughtfully updated interior to the beautifully finished outdoor spaces, this is a home that feels just as good as it looks. Call today to schedule your private showing and come experience all this Oak Grove home has to offer!
Pending
$340,000
62 Roundtree, Hattiesburg, MS 39402
3beds
1,948sqft
Single Family Residence, Residential
Built in 2015
0.31 Acres Lot
$338,000 Zestimate®
$175/sqft
$18/mo HOA
What's special
Open floor planDesigner paint colorsThoughtfully updated interiorSoaking tubBeautifully finished outdoor spacesCeramic tile showerHand-scraped wood flooring
- 32 days
- 344
- 18
Likely to sell faster than
Zillow last checked:
Listing updated:
Listed by:
Anthony Fielder 601-606-9436,
Crye-Leike Pine Belt 601-336-6941
Source: HSMLS,MLS#: 148593
Facts & features
Interior
Bedrooms & bathrooms
- Bedrooms: 3
- Bathrooms: 2
- Full bathrooms: 2
Cooling
- Electric, Central Air
Features
- Kitchen Island, Granite Counters, Soaking Tub, Ceiling Fan(s), Fireplace
- Flooring: Wood, Ceramic Tile
- Windows: Double Pane Windows, Insulated Windows, Shutters
- Attic: Pull Down Stairs,Floored
- Number of fireplaces: 1
Interior area
- Total structure area: 1,948
- Total interior livable area: 1,948 sqft
Property
Parking
- Parking features: None, Driveway, Paved
- Has uncovered spaces: Yes
Features
- Levels: One
- Stories: 1
- Patio & porch: Covered, Front Porch, Rear Porch, Patio
- Exterior features: Storage
- Fencing: Back Yard,Gate,Privacy
Lot
- Size: 0.31 Acres
- Dimensions: .31 Acres
- Features: Subdivision
Details
- Additional structures: Shed(s)
- Parcel number: 054N19001010
Construction
Type & style
- Home type: SingleFamily
- Property subtype: Single Family Residence, Residential
Materials
- Brick Veneer
- Foundation: Slab
- Roof: Architectural
Condition
- Year built: 2015
Utilities & green energy
- Sewer: Private Sewer
- Water: Community Water
Community & HOA
Community
- Subdivision: Clear Creek
HOA
- Has HOA: Yes
- HOA fee: $216 annually
Location
- Region: Hattiesburg
Financial & listing details
- Price per square foot: $175/sqft
- Tax assessed value: $220,480
- Annual tax amount: $2,423
- Date on market: 9/2/2026
Estimated market value
$338,000
$321,000 - $355,000
$2,415/mo
Price history
| Date | Event | Price |
|---|---|---|
| 9/8/2026 | Pending sale | $340,000$175/sqft |
Source:  HSMLS #148593 Report a problem HSMLS #148593 Report a problem | ||
| 9/2/2026 | Listed for sale | $340,000$175/sqft |
Source: HSMLS #148593 Report a problem | ||
| 7/3/2015 | Sold | -- |
Source: HSMLS #101023 Report a problem | ||
Public tax history
| Year | Property taxes | Tax assessment |
|---|---|---|
| 2025 | $2,423 +3.3% | $22,048 |
| 2024 | $2,345 +35.2% | $22,048 |
| 2023 | $1,734 -14.6% | $22,048 +18.9% |
| 2022 | $2,030 +1.4% | $18,536 |
| 2021 | $2,001 +0.3% | $18,536 +0.3% |
| 2020 | $1,995 +0.8% | $18,486 |
| 2019 | $1,979 | $18,486 +1.6% |
| 2018 | $1,979 | $18,191 -0.9% |
| 2017 | $1,979 | $18,353 |
Find assessor info on the county website
Monthly payment
Est. payment
Payment breakdown
Explore the cost of this home by adjusting the details. Changes won't be saved.Climate risks
Neighborhood: 39402

Similar homes
- $334,9003 bd2 ba1.9k sqft15 Plainview Xing, Hattiesburg, MS 39402For Sale
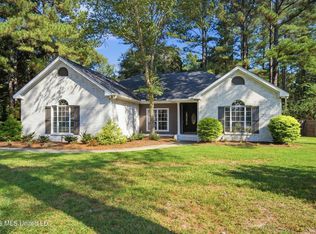 MLS ID #4163388, Delois L Smith, The All-Star Team, REALTORS. MLS United
 - $310,0004 bd2 ba1.9k sqft48 Summerbrook, Hattiesburg, MS 39402For Sale

 MLS ID #147703, Brock Reed, Selling Southern. HSMLS
 - $326,0003 bd2 ba2k sqft210 Greenwood Pl, Hattiesburg, MS 39402For Sale
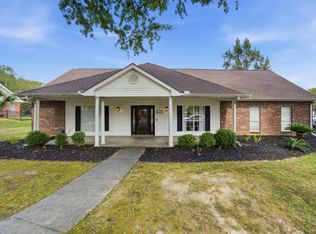 MLS ID #148982, Joanetta Williams, eXp Realty. HSMLS
 - $289,0003 bd2 ba1.6k sqft10 Woodside, Hattiesburg, MS 39402For Sale
 MLS ID #148132, Stephanie R Mayfield, Crye-Leike Pine Belt. HSMLS
 - $340,0003 bd2 ba2k sqft26 Cambrooke, Hattiesburg, MS 39402For SaleMLS ID #148360, Kelly Thornton, Epique Realty. HSMLS
- $313,0003 bd2 ba1.9k sqft10 Apalachee Dr, Hattiesburg, MS 39402For SaleMLS ID #148098, BRENDA O'NEAL LAMBERT, RE/MAX Real Estate Partners. HSMLS
- $360,0004 bd2 ba2.4k sqft95 Creedmoor, Hattiesburg, MS 39402For SaleMLS ID #146812, Chad Cranford, Cranford & Company. HSMLS
- $325,0004 bd2 ba2.2k sqft19 Suncrest Cir, Hattiesburg, MS 39402For SaleMLS ID #148607, Kristen Dickinson, RE/MAX Real Estate Partners. HSMLS
- $299,9003 bd2 ba1.9k sqft107 Courtland Dr, Hattiesburg, MS 39402For SaleMLS ID #148897, Debra K. Pace, Selling Southern. HSMLS
- $369,9004 bd2 ba2.9k sqft13 William Oaks Dr, Hattiesburg, MS 39402For SaleMLS ID #148773, NATALIE WIGGINS, Wesley Breland, Realtor. HSMLS
- $362,9003 bd2 ba1.8k sqft23 Callaway Ct, Hattiesburg, MS 39402For SaleMLS ID #148429, BRENDA O'NEAL LAMBERT, RE/MAX Real Estate Partners. HSMLS
- $328,0003 bd2 ba1.7k sqft57 Harmony Ln, Hattiesburg, MS 39402New ConstructionMLS ID #148729, Danielle Pierce, Dennis Pierce. HSMLS
- $389,9004 bd3 ba2.4k sqft6 Butterfly Ln, Hattiesburg, MS 39402For SaleMLS ID #146881, Allison Deus, TAD Real Estate Agency. HSMLS
- $299,0003 bd2 ba1.9k sqft31 Hartley Dr, Hattiesburg, MS 39402For SaleMLS ID #147190, Hillary Copeland, Epique Realty. HSMLS
- $264,9003 bd2 ba1.8k sqft66 Village Dr, Hattiesburg, MS 39402For SaleMLS ID #148751, Lauren Pace Herrick, Selling Southern. HSMLS
- $320,0003 bd3 ba1.9k sqft17 Peachtree Dr, Hattiesburg, MS 39402For SaleMLS ID #147436, Natalie Graham, Epique Realty. HSMLS
