Skip main navigation
Sold for $585,000
  • $585,000

    62 S Howell Avenue, Centereach, NY 11720

    3beds
    1,080sqft
    Single Family Residence, Residential
    Built in 1964
    0.34 Acres Lot
    $608,300 Zestimate®
    $542/sqft
    $2,929 Estimated rent

    Home value

    $608,300

    $547,000 - $675,000

    $2,929/mo

    Zestimate® history
    Loading
    Loading...

    Owner options

    List your home for rent

    $2,929/mo

    Rent Zestimate®

    Find your next renter with Zillow Rental Manager. Plus, with online applications, you can quickly screen prospective tenants – for free.

    Learn more

    $2,929/mo

    Rent Zestimate®

    Refinance and save

    $4,009/mo

    Est. payment

    Refinancing to a lower rate could help reduce your monthly payments and save thousands over the life of the loan.

    See today's rates

    $4,009/mo

    Est. payment

    Explore your selling options

    Work with a Zillow partner agent

    Leverage their expertise and Zillow's premium Showcase listings to get your home seen by more buyers.

    Get started

    List with your own agent

    Get your home in front of millions of buyers by listing it on Zillow.

    Learn how to do it

    Sell it yourself

    Take full control of how buyers see your home on Zillow by listing For Sale by Owner (FSBO).

    List your home

    What's special

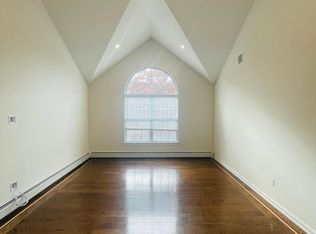
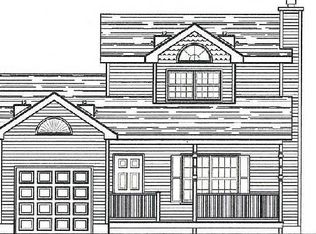
    Welcome to 62 S. Howell Avenue in Centereach—where charm meets functionality in the heart of the Middle Country School District. This beautifully updated 3-bedroom, 1- bath home features a high-end kitchen and a spa-like bathroom that elevate everyday living. Thoughtful touches like wall moldings, recessed lighting, and a cozy wood- burning fireplace add warmth and style throughout. Outdoors, enjoy not one, but two long driveways, a permanent gazebo, a dog run, and a fully fenced yard perfect for pets or play. The large paver patio surrounds an inviting inground heated pool, creating a true backyard oasis. With a killer lawn, a full partially finished basement, and curb appeal to spare, this home truly has it all—and then some.

    Zillow last checked:

    Listing updated:

    Listed by:

    Gina M. DeMaio 631-796-1443,

    BERKSHIRE HATHAWAY 631-824-8484,

    Mark Vogler 516-443-5200,

    BERKSHIRE HATHAWAY

    Bought with:

    Marianna Acquista, 10401236568

    BERKSHIRE HATHAWAY

    Geri M. Monzillo, 40MO1136564

    BERKSHIRE HATHAWAY

    Source: OneKey® MLS as distributed by MLS GRID,MLS#: 878324MLS Logo

    Facts & features

    Interior

    Bedrooms & bathrooms
    • Bedrooms: 3
    • Bathrooms: 1
    • Full bathrooms: 1
    Bedroom 3
    • Level: First
    Bathroom 1
    • Description: Hall Bath
    • Level: First
    Basement
    • Level: Second
    Dining room
    • Level: First
    Kitchen
    • Level: First
    Living room
    • Level: First
    Heating
    • Forced Air
    Cooling
    • Central Air
    Appliances
    • Included: Dishwasher, Dryer, Gas Oven, Microwave, Refrigerator, Stainless Steel Appliance(s), Washer
    • Laundry: Washer/Dryer Hookup
    Features
    • Open Floorplan, Open Kitchen, Quartz/Quartzite Counters
    • Flooring: Hardwood
    • Basement: Full,Partially Finished
    • Attic: Pull Stairs
    • Number of fireplaces: 1
    • Fireplace features: Wood Burning
    Interior area
    • Total structure area: 1,156
    • Total interior livable area: 1,080 sqft

    Property

    Parking
    • Total spaces: 6
    • Parking features: Driveway
    • Has uncovered spaces: Yes
    Features
    • Levels: Two
    • Patio & porch: Covered, Patio
    • Has private pool: Yes
    • Pool features: Fenced, In Ground, Outdoor Pool
    • Fencing: Back Yard,Fenced,Vinyl
    Lot
    • Size: 0.34 Acres
    • Features: Back Yard, Landscaped, Near School, Near Shops, Sprinklers In Front, Sprinklers In Rear
    Details
    • Additional structures: Gazebo, Kennel/Dog Run
    • Parcel number: 0200517000200011001
    • Special conditions: None

    Construction

    Type & style
    • Home type: SingleFamily
    • Architectural style: Ranch
    • Property subtype: Single Family Residence, Residential
    Materials
    • Vinyl Siding
    • Foundation: Concrete Perimeter
    Condition
    • Year built: 1964

    Utilities & green energy

    • Sewer: Cesspool
    • Water: Public
    • Utilities for property: Cable Connected, Electricity Connected, Phone Connected, Water Connected

    Community & neighborhood

    Security
    • Security features: Smoke Detector(s)
    Location
    • Region: Centereach

    Other

    Other facts
    • Listing agreement: Exclusive Right To Sell

    Price history

    DateEventPrice
    1/23/2026Sold$585,000$542/sqft
    Source: Public Record Report a problem
    10/9/2025Sold$585,000-2.5%$542/sqft
    Source: OneKey® MLS as distributed by MLS GRID #878324 Report a problem
    8/26/2025Pending sale$599,999$556/sqft
    Source: OneKey® MLS as distributed by MLS GRID #878324 Report a problem
    6/26/2025Listed for sale$599,999+123.9%$556/sqft
    Source: OneKey® MLS as distributed by MLS GRID #878324 Report a problem
    9/6/2013Sold$268,000-2.2%$248/sqft
    Source: OneKey® MLS as distributed by MLS GRID #L2591813 Report a problem
    6/16/2013Listed for sale$274,000+2.2%$254/sqft
    Source: Century 21 Coventry Rl Est #2591813 Report a problem
    6/1/2013Sold$268,000$248/sqft
    Source: Agent Provided Report a problem

    Public tax history

    YearProperty taxesTax assessment
    2025-- $2,500
    2024-- $2,500
    2023-- $2,500
    2022-- $2,500
    2021-- $2,500
    2020-- $2,500
    2019-- $2,500
    2018-- $2,500
    2017$8,889 $2,500 -7.4%
    2016-- $2,700 +8%
    2015-- $2,500
    2014-- $2,500
    2013-- $2,500
    2012-- $2,500
    2011-- $2,500
    2010-- $2,500
    2009-- $2,500
    2008-- $2,500
    2007$5,977 +28.3%$2,500
    2005$4,657 +9.6%$2,500
    2004$4,251 +9.9%$2,500
    2003$3,869 +6.7%$2,500
    2002$3,626 +0.4%$2,500
    2001$3,613 -0.7%$2,500
    2000$3,637 $2,500

    Find assessor info on the county website

    Neighborhood: 11720

    Nearby schools

    GreatSchools rating
    Schools provided by the listing agent
    • Elementary: Contact Agent
    • Middle: Selden Middle School
    • High: Centereach High School

    Source: OneKey® MLS as distributed by MLS GRID. This data may not be complete. We recommend contacting the local school district to confirm school assignments for this home.

    Get a cash offer in 3 minutes
    Find out how much your home could sell for in as little as 3 minutes with a no-obligation cash offer.
    Estimated market value
    $608,300
    Get a cash offer in 3 minutes
    Find out how much your home could sell for in as little as 3 minutes with a no-obligation cash offer.
    Estimated market value
    $608,300