Skip main navigation
Sold for $560,000
  • $560,000

    62 S Middleview Dr, Ringgold, GA 30736

    6beds
    3,793sqft
    Single Family Residence
    Built in 2000
    0.83 Acres Lot
    $-- Zestimate®
    $148/sqft
    $3,307 Estimated rent

    Home value

    Not available

    Estimated sales range

    Not available

    $3,307/mo

    Zestimate® history
    Loading
    Loading...

    Owner options

    List your home for rent

    $3,307/mo

    Rent Zestimate®

    Find your next renter with Zillow Rental Manager. Plus, with online applications, you can quickly screen prospective tenants – for free.

    Learn more

    $3,307/mo

    Rent Zestimate®

    Refinance and save

    $3,293/mo

    Est. payment

    Refinancing to a lower rate could help reduce your monthly payments and save thousands over the life of the loan.

    See today's rates

    $3,293/mo

    Est. payment

    Explore your selling options

    Work with a Zillow partner agent

    Leverage their expertise and Zillow's premium Showcase listings to get your home seen by more buyers.

    Get started

    List with your own agent

    Get your home in front of millions of buyers by listing it on Zillow.

    Learn how to do it

    Sell it yourself

    Take full control of how buyers see your home on Zillow by listing For Sale by Owner (FSBO).

    List your home

    What's special

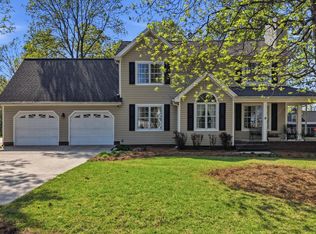
    ***Appraised for $570,000 (February 24, 2025)*** Welcome to 62 S Middleview Dr, Ringgold, GA, which offers a harmonious blend of sophistication and comfort! Nestled on a quiet cul-de-sac, the property sits on a .83 acre lot, providing ample space both inside and out. Features: Vaulted Ceilings: The home boasts tall vaulted ceilings, enhancing the sense of openness and grandeur throughout the living spaces. Bedrooms: With six spacious bedrooms, there's plenty of room for family and guests. The large master suite includes an en-suite bathroom and a covered balcony, offering a private retreat. Additional Space: An expansive attic provides additional storage or potential for future expansion. Garage: A true two-car garage offers ample space for vehicles and storage. Outdoor Area: The large, private backyard is perfect for outdoor activities and relaxation. Dining and Pantry: A designated dining space is ideal for formal meals, complemented by a butler's pantry for added convenience. Laundry Room: A designated laundry room adds to the home's functionality. Recent Updates: Water Heaters: Two newer water heaters, both less than two years old, ensure efficient and reliable hot water supply. Septic System: The septic system was pumped less than three months ago, maintaining optimal functionality. Roof: The roof is six years old, providing peace of mind regarding its condition. HVAC Units: Both HVAC units are under four years old, offering modern climate control efficiency.

    Zillow last checked:

    Listing updated:

    Listed by:

    Wade Trammell 423-718-4815,

    Keller Williams Realty

    Bought with:

    Grace Edrington, 291147

    Berkshire Hathaway HomeServices J Douglas Properties

    Source: Greater Chattanooga Realtors,MLS#: 1508116

    Facts & features

    Interior

    Bedrooms & bathrooms
    • Bedrooms: 6
    • Bathrooms: 4
    • Full bathrooms: 4
    Heating
    • Central
    Cooling
    • Central Air, Electric, Multi Units
    Appliances
    • Included: Dishwasher, Electric Range, Electric Water Heater, Microwave, Refrigerator
    • Laundry: Common Area, Electric Dryer Hookup, Gas Dryer Hookup, Lower Level, Laundry Room, Main Level, Washer Hookup
    Features
    • Breakfast Bar, Built-in Features, Bookcases, Cathedral Ceiling(s), Chandelier, Crown Molding, Double Vanity, Eat-in Kitchen, High Ceilings, Open Floorplan, Pantry, Recessed Lighting, Vaulted Ceiling(s), Walk-In Closet(s), En Suite, Breakfast Nook, Connected Shared Bathroom
    • Flooring: Carpet, Hardwood, Tile
    • Windows: Blinds, Bay Window(s), Shutters
    • Basement: Crawl Space
    • Number of fireplaces: 1
    • Fireplace features: Gas Log, Great Room
    Interior area
    • Total structure area: 3,793
    • Total interior livable area: 3,793 sqft
    • Finished area above ground: 3,793

    Property

    Parking
    • Total spaces: 2
    • Parking features: Driveway, Garage, Garage Door Opener, Off Street, Paver Block, Garage Faces Side
    • Attached garage spaces: 2
    Features
    • Levels: Two
    • Patio & porch: Covered, Deck, Front Porch, Rear Porch, Porch - Screened, Porch - Covered
    • Exterior features: Balcony, Garden, Private Yard, Rain Gutters, Smart Irrigation
    • Pool features: None
    • Spa features: None
    • Fencing: None
    Lot
    • Size: 0.83 Acres
    • Dimensions: 0.83
    • Features: Back Yard, Cleared, Cul-De-Sac, Garden, Level
    Details
    • Additional structures: Shed(s)
    • Parcel number: 0035c014
    • Special conditions: Standard
    • Other equipment: None

    Construction

    Type & style
    • Home type: SingleFamily
    • Architectural style: Contemporary
    • Property subtype: Single Family Residence
    Materials
    • Brick, Vinyl Siding
    • Foundation: Brick/Mortar, Stone
    • Roof: Shingle
    Condition
    • New construction: No
    • Year built: 2000

    Utilities & green energy

    • Sewer: Private Sewer
    • Water: Public
    • Utilities for property: Cable Available, Electricity Connected, Natural Gas Connected, Phone Available, Water Connected

    Community & neighborhood

    Security
    • Security features: Carbon Monoxide Detector(s), Fire Alarm
    Community
    • Community features: None
    Location
    • Region: Ringgold
    • Subdivision: Mill Creek

    Other

    Other facts
    • Listing terms: Cash,Conventional,VA Loan
    • Road surface type: Paved

    Price history

    DateEventPrice
    5/27/2025Sold$560,000+2%$148/sqft
    Source: Greater Chattanooga Realtors #1508116 Report a problem
    5/4/2025Contingent$549,000$145/sqft
    Source: Greater Chattanooga Realtors #1508116 Report a problem
    2/27/2025Listed for sale$549,000-0.2%$145/sqft
    Source: Greater Chattanooga Realtors #1508116 Report a problem
    10/6/2024Listing removed$550,000$145/sqft
    Source: Greater Chattanooga Realtors #1392344 Report a problem
    6/13/2024Price change$550,000-1.8%$145/sqft
    Source: Greater Chattanooga Realtors #1392344 Report a problem
    5/30/2024Price change$560,000-1.8%$148/sqft
    Source: Greater Chattanooga Realtors #1392344 Report a problem
    5/21/2024Listed for sale$570,000+7.5%$150/sqft
    Source: Greater Chattanooga Realtors #1392344 Report a problem
    10/17/2023Sold$530,000+1%$140/sqft
    Source: Greater Chattanooga Realtors #1378608 Report a problem
    9/13/2023Contingent$525,000$138/sqft
    Source: Greater Chattanooga Realtors #1378608 Report a problem
    9/13/2023Pending sale$525,000$138/sqft
    Source: RCAR #20237009 Report a problem
    8/30/2023Listed for sale$525,000+90.9%$138/sqft
    Source: Greater Chattanooga Realtors #1378608 Report a problem
    11/22/2017Sold$275,000-1.8%$73/sqft
    Source: Public Record Report a problem
    10/24/2017Pending sale$279,900$74/sqft
    Source: Keller Williams Realty #1262762 Report a problem
    10/4/2017Price change$279,900-1.8%$74/sqft
    Source: Keller Williams Realty #1262762 Report a problem
    8/2/2017Listed for sale$284,900$75/sqft
    Source: Keller Williams Realty #1262762 Report a problem
    7/2/2017Pending sale$284,900$75/sqft
    Source: Chattanooga - Downtown #1262762 Report a problem
    4/28/2017Listed for sale$284,900+30.7%$75/sqft
    Source: Visual Tour #1262762 Report a problem
    3/10/2006Sold$218,000$57/sqft
    Source: Public Record Report a problem

    Public tax history

    YearProperty taxesTax assessment
    2025$3,861 -4.4%$203,348 -0.2%
    2024$4,037 -1.4%$203,720 +6.1%
    2023$4,093 +31.2%$191,928 +28.7%
    2022$3,119 $149,073
    2021$3,119 +2.8%$149,073 +14.9%
    2020$3,034 +1.6%$129,718 +1.6%
    2019$2,987 +9.9%$127,718
    2018$2,718 -10%$127,718 +4.5%
    2017$3,020 $122,232 +7.3%
    2016-- $113,964 +5.3%
    2015-- $108,266 +5.6%
    2014-- $102,568 +0%
    2013-- $102,567
    2012-- --
    2011-- --
    2010-- --

    Find assessor info on the county website

    Neighborhood: Indian Springs

    Nearby schools

    GreatSchools rating
    Schools provided by the listing agent
    • Elementary: Graysville Elementary School
    • Middle: Ringgold Middle
    • High: Ringgold High School

    Source: Greater Chattanooga Realtors. This data may not be complete. We recommend contacting the local school district to confirm school assignments for this home.

    Get pre-qualified for a loan
    At Zillow Home Loans, we can pre-qualify you in as little as 5 minutes with no impact to your credit score.

    An equal housing lender. NMLS #10287.