Have you always wanted to be the envy of your family and friends by living in a huge (over 3200 square feet) but very affordable home in the downtown area? This 4+ bedroom, 3 and 1/2 bath home will make your dreams come true. It even has a large generator in case of power failure. Two of the 4+ bedrooms are huge, as is the living room and family rooms. There are 3 fireplaces, a dozen ceiling fans, a great kitchen, a 3rd floor playroom or bedroom, a main floor laundry room, and multiple decks off of several rooms offering you the opportunity to enjoy the outdoors on different sides of the home. Speaking of the outdoors, WOW! What a great yard. Enjoy a wonderfully laid out yard, with a small pond, great landscaping, 2 sheds, and lots of shaded area for those quiet naps or family get-togethers.
Sold
Price Unknown
62 S Valley St, Kansas City, KS 66102
4beds
3,232sqft
Single Family Residence
Built in 1900
0.27 Acres Lot
$192,700 Zestimate®
$--/sqft
$2,461 Estimated rent
Home value
$192,700
$160,000 - $231,000
$2,461/mo
Zestimate® history
Owner options
List your home for rent
$2,461/mo
Rent Zestimate®
Find your next renter with Zillow Rental Manager. Plus, with online applications, you can quickly screen prospective tenants – for free.
$2,461/mo
Rent Zestimate®
Refinance and save
Refinancing to a lower rate could help reduce your monthly payments and save thousands over the life of the loan.
Explore your selling options
Work with a Zillow partner agent
Leverage their expertise and Zillow's premium Showcase listings to get your home seen by more buyers.
Get startedList with your own agent
Get your home in front of millions of buyers by listing it on Zillow.
Learn how to do itSell it yourself
Take full control of how buyers see your home on Zillow by listing For Sale by Owner (FSBO).
List your homeWhat's special
Small pondShaded areaMultiple decksMain floor laundry roomGreat kitchenGreat landscapingWonderfully laid out yard
Zillow last checked:
Listing updated:
Listed by:
Ed Jaskinia 913-207-0567,
Platinum Realty LLC
Bought with:
Brenda Gaona, 00252836
Platinum Realty LLC
Source: Heartland MLS as distributed by MLS GRID,MLS#: 2571817
Facts & features
Interior
Bedrooms & bathrooms
- Bedrooms: 4
- Bathrooms: 4
- Full bathrooms: 3
- 1/2 bathrooms: 1
Primary bedroom
- Features: Ceiling Fan(s)
- Level: Upper
- Dimensions: 19 x 26
Bedroom 2
- Features: Carpet, Ceiling Fan(s)
- Level: Second
- Dimensions: 12 x 19
Bedroom 3
- Features: Carpet, Ceiling Fan(s)
- Level: Second
- Dimensions: 11 x 11
Bedroom 4
- Features: Carpet, Ceiling Fan(s)
- Level: Second
- Dimensions: 10 x 11
Primary bathroom
- Level: Upper
Bathroom 1
- Level: Lower
Bathroom 3
- Level: Second
Bonus room
- Features: Ceiling Fan(s), Fireplace, Linoleum
- Level: Main
- Dimensions: 11 x 23
Family room
- Features: Ceiling Fan(s), Fireplace, Wet Bar
- Level: Lower
- Dimensions: 19 x 25
Half bath
- Level: Main
Kitchen
- Features: Ceiling Fan(s)
- Level: Main
- Dimensions: 10 x 27
Laundry
- Level: Main
Living room
- Features: Carpet, Ceiling Fan(s), Fireplace
- Level: Main
- Dimensions: 10 x 24
Loft
- Features: Ceiling Fan(s)
- Level: Third
- Dimensions: 12 x 25
Heating
- Natural Gas
Cooling
- Multi Units, Electric, Window Unit(s)
Appliances
- Included: Disposal, Microwave, Refrigerator, Built-In Oven
- Laundry: Main Level
Features
- Bidet, Ceiling Fan(s), Kitchen Island
- Flooring: Carpet, Laminate, Parquet, Tile
- Doors: Storm Door(s)
- Basement: Interior Entry
- Number of fireplaces: 3
- Fireplace features: Family Room, Living Room, Other
Interior area
- Total structure area: 3,232
- Total interior livable area: 3,232 sqft
- Finished area above ground: 3,232
- Finished area below ground: 0
Property
Parking
- Parking features: Carport
- Has carport: Yes
Features
- Patio & porch: Deck, Patio, Porch
- Exterior features: Balcony
- Fencing: Wood
Lot
- Size: 0.27 Acres
- Features: Corner Lot
Details
- Additional structures: Shed(s)
- Parcel number: 067033
Construction
Type & style
- Home type: SingleFamily
- Property subtype: Single Family Residence
Materials
- Frame, Wood Siding
- Roof: Composition
Condition
- Year built: 1900
Utilities & green energy
- Sewer: Public Sewer
- Water: Public
Community & HOA
Community
- Subdivision: Boston Pl
HOA
- Has HOA: No
Location
- Region: Kansas City
Financial & listing details
- Tax assessed value: $184,200
- Annual tax amount: $2,950
- Date on market: 8/29/2025
- Listing terms: Cash,Conventional
- Exclusions: Dishwasher
- Ownership: Estate/Trust
Price history
| Date | Event | Price |
|---|---|---|
| 1/6/2026 | Sold | -- |
Source:  Heartland MLS as distributed by MLS GRID #2571817 Report a problem Heartland MLS as distributed by MLS GRID #2571817 Report a problem | ||
| 12/1/2025 | Pending sale | $200,000$62/sqft |
Source: Heartland MLS as distributed by MLS GRID #2571817 Report a problem | ||
| 10/28/2025 | Price change | $200,000-11.1%$62/sqft |
Source: Heartland MLS as distributed by MLS GRID #2571817 Report a problem | ||
| 10/1/2025 | Price change | $225,000-10%$70/sqft |
Source: Heartland MLS as distributed by MLS GRID #2571817 Report a problem | ||
| 8/30/2025 | Listed for sale | $250,000$77/sqft |
Source: Heartland MLS as distributed by MLS GRID #2571817 Report a problem | ||
Public tax history
| Year | Property taxes | Tax assessment |
|---|---|---|
| 2025 | $3,225 +9.3% | $21,183 +5.4% |
| 2024 | $2,950 +23% | $20,102 +32.5% |
| 2023 | $2,398 +54.2% | $15,169 +52.8% |
| 2022 | $1,555 +12.5% | $9,925 +16.9% |
| 2021 | $1,382 -3% | $8,488 -3.3% |
| 2020 | $1,424 +24.9% | $8,776 +24% |
| 2019 | $1,140 +12.1% | $7,077 +11% |
| 2018 | $1,017 +9.5% | $6,375 +10% |
| 2017 | $929 +5.1% | $5,796 +5.9% |
| 2016 | $884 -1.2% | $5,474 |
| 2015 | $895 -28.1% | $5,474 -17.6% |
| 2014 | $1,244 | $6,645 -10% |
| 2013 | -- | $7,383 |
| 2012 | -- | $7,383 |
| 2011 | -- | -- |
| 2008 | -- | $9,201 |
| 2007 | -- | $9,201 |
| 2006 | -- | $9,201 |
| 2005 | -- | $9,201 +6.5% |
| 2004 | -- | $8,637 +36% |
| 2003 | -- | $6,349 +12.7% |
| 2002 | -- | $5,636 +65.5% |
| 2000 | -- | $3,405 |
Find assessor info on the county website
Neighborhood: Prescott
Nearby homes
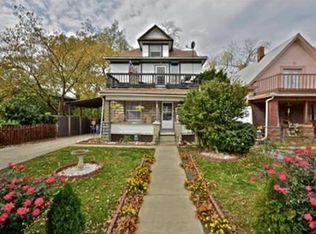
- $152,1004 bd2 ba1.7k sqft58 S Valley St, Kansas City, KS 66102Off Market
- $4,960-- bd-- ba-- sqft1244 Lowell Ave, Kansas City, KS 66102Off Market
- $132,5004 bd2 ba1.4k sqft56 S Valley St, Kansas City, KS 66102Off Market
- $215,3005 bd2 ba3k sqft64 S Valley St, Kansas City, KS 66102Off Market
- $127,6002 bd1 ba1.1k sqft1250 Lowell Ave, Kansas City, KS 66102Off Market
- $140,8003 bd1 ba1k sqft54 S Valley St, Kansas City, KS 66102Off Market
- $173,2003 bd2 ba2.2k sqft66 S Valley St, Kansas City, KS 66102Off Market
- $--3 bd1 ba1k sqft53 S Valley St, Kansas City, KS 66102Sold
Nearby schools
GreatSchools rating
- 3/10Whittier Elementary SchoolGrades: K-5Distance: 0.5 mi
- 1/10Central Middle SchoolGrades: 6-8Distance: 0.6 mi
- 1/10Wyandotte High SchoolGrades: 9-12Distance: 1.2 mi
Get a cash offer in 3 minutes
Find out how much your home could sell for in as little as 3 minutes with a no-obligation cash offer.
Estimated market value
$192,700
Get a cash offer in 3 minutes
Find out how much your home could sell for in as little as 3 minutes with a no-obligation cash offer.
Estimated market value
$192,700
- Kansas
- Wyandotte County
- Kansas City
- 66102
- Prescott
- 62 S Valley St
Nearby cities
Nearby neighborhoods
Nearby zip codes
Other Kansas City Topics
