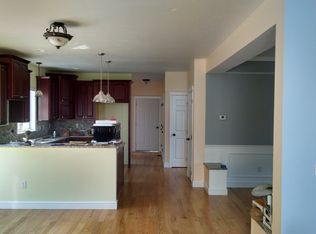
This beautiful house is located at the corner of St. Anthony St. and Montesion St. It offers modern comfort and style. Close to everything you need for a vibrant lifestyle, this beautifully landscaped 5-bedroom, 3.5-bath Colonial home is conveniently situated near schools, parks, shopping, and dining.The high ceiling open-concept main level features a spacious living area and a stunning kitchen equipped with granite countertops, stainless steel appliances, and sleek cabinetry, including a new 4-burner stove and microwave. Upstairs, you'll find three additional bedrooms, including the master, which boasts a walk-in closet & a full bath.With an attached 2-car garage, this home delivers space, style, and a prime location. Recent upgrades include a brand new heating system & a newly updated roof, providing peace of mind for years to come. Step outside onto the deck, an ideal space for entertaining or relaxing.additional highlights include central air conditioning and efficient propane hea
Sold for $610,000
$610,000
62 Saint Anthony St, Fitchburg, MA 01420
5beds
2,136sqft
Single Family Residence
Built in 2009
0.34 Acres Lot
$613,700 Zestimate®
$286/sqft
$3,750 Estimated rent
Home value
$613,700
$565,000 - $669,000
$3,750/mo
Zestimate® history
Owner options
List your home for rent
$3,750/mo
Rent Zestimate®
Find your next renter with Zillow Rental Manager. Plus, with online applications, you can quickly screen prospective tenants – for free.
$3,750/mo
Rent Zestimate®
Refinance and save
$3,935/mo
Est. payment
Refinancing to a lower rate could help reduce your monthly payments and save thousands over the life of the loan.
$3,935/mo
Est. payment
Explore your selling options
Work with a Zillow partner agent
Leverage their expertise and Zillow's premium Showcase listings to get your home seen by more buyers.
Get startedList with your own agent
Get your home in front of millions of buyers by listing it on Zillow.
Learn how to do itSell it yourself
Take full control of how buyers see your home on Zillow by listing For Sale by Owner (FSBO).
List your homeWhat's special
Open-concept main levelGranite countertopsSleek cabinetryStainless steel appliancesWalk-in closetHigh ceilingStunning kitchen
Zillow last checked:
Listing updated:
Listed by:
Tanaka Chimbinyu 978-790-9667,
Greenfields Real Estate 978-790-9667,
Tanaka Chimbinyu 978-790-9667
Bought with:
Sara Hrono
Century 21 North East
Source: MLS PIN,MLS#: 73394163
Facts & features
Interior
Bedrooms & bathrooms
- Bedrooms: 5
- Bathrooms: 4
- Full bathrooms: 3
- 1/2 bathrooms: 1
Primary bedroom
- Features: Walk-In Closet(s), Flooring - Hardwood
- Level: Second
Bedroom 2
- Features: Flooring - Hardwood
- Level: Second
Bedroom 3
- Features: Flooring - Hardwood
- Level: Second
Bedroom 4
- Features: Flooring - Vinyl
- Level: Basement
Bedroom 5
- Features: Flooring - Vinyl
- Level: Basement
Bathroom 1
- Features: Bathroom - Full, Bathroom - Double Vanity/Sink, Bathroom - With Tub & Shower, Flooring - Vinyl
- Level: First
Bathroom 2
- Features: Bathroom - Full, Bathroom - With Tub & Shower
- Level: First
Bathroom 3
- Features: Bathroom - Half
- Level: First
Dining room
- Features: Flooring - Hardwood
- Level: First
Family room
- Features: Flooring - Hardwood
- Level: First
Kitchen
- Features: Flooring - Vinyl, Deck - Exterior
- Level: First
Living room
- Features: Flooring - Hardwood
- Level: First
Office
- Features: Closet - Linen
- Level: First
Heating
- Central, Active Solar
Cooling
- Central Air
Appliances
- Included: Gas Water Heater, Range, Dishwasher, Microwave, Refrigerator, Washer, Dryer
- Laundry: Flooring - Vinyl, Electric Dryer Hookup, Washer Hookup, First Floor
Features
- Closet - Linen, Bathroom - 3/4, Bathroom - With Shower Stall, Home Office, Bathroom
- Flooring: Wood, Vinyl
- Has basement: No
- Number of fireplaces: 1
- Fireplace features: Living Room
Interior area
- Total structure area: 2,136
- Total interior livable area: 2,136 sqft
- Finished area above ground: 2,100
Property
Parking
- Total spaces: 6
- Parking features: Garage
- Garage spaces: 2
- Uncovered spaces: 4
Features
- Patio & porch: Deck - Wood
- Exterior features: Deck - Wood
Lot
- Size: 0.34 Acres
- Features: Corner Lot
Details
- Parcel number: M:0120 B:0034 L:14,4658452
- Zoning: RA
Construction
Type & style
- Home type: SingleFamily
- Architectural style: Colonial
- Property subtype: Single Family Residence
- Attached to another structure: Yes
Materials
- Stone
- Foundation: Concrete Perimeter
- Roof: Shingle
Condition
- Year built: 2009
Utilities & green energy
- Sewer: Public Sewer
- Water: Public
- Utilities for property: for Electric Range, for Electric Dryer
Community & HOA
Community
- Features: Public Transportation, Shopping, Walk/Jog Trails, Medical Facility, Bike Path, House of Worship, Private School, Public School, T-Station, Sidewalks
HOA
- Has HOA: No
Location
- Region: Fitchburg
Financial & listing details
- Price per square foot: $286/sqft
- Tax assessed value: $592,700
- Annual tax amount: $7,156
- Date on market: 1/18/2026
- Exclusions: The Storage House/Cabine Is Not Attached To Real Estate.
Price history
| Date | Event | Price |
|---|---|---|
| 7/30/2025 | Sold | $610,000$286/sqft |
Source: MLS PIN #73394163 Report a problem | ||
| 6/20/2025 | Listed for sale | $610,000+110.3%$286/sqft |
Source: MLS PIN #73394163 Report a problem | ||
| 10/8/2009 | Sold | $290,000$136/sqft |
Source: Public Record Report a problem | ||
Public tax history
| Year | Property taxes | Tax assessment |
|---|---|---|
| 2025 | $7,156 +2% | $529,700 +11.9% |
| 2024 | $7,013 +1.2% | $473,500 +9.4% |
| 2023 | $6,932 +3.7% | $432,700 +14% |
| 2022 | $6,687 +1.1% | $379,700 +9.2% |
| 2021 | $6,615 +1.9% | $347,600 +5.6% |
| 2020 | $6,491 +6.3% | $329,300 +10.5% |
| 2019 | $6,108 +4.1% | $298,100 +6.7% |
| 2018 | $5,870 +4.5% | $279,400 +6.9% |
| 2017 | $5,615 +4.1% | $261,300 +2.9% |
| 2016 | $5,392 +4.4% | $254,000 +1.7% |
| 2015 | $5,166 +4.3% | $249,800 |
| 2014 | $4,954 +1.4% | $249,800 -2.6% |
| 2013 | $4,886 +3% | $256,500 -4.7% |
| 2012 | $4,742 +6.2% | $269,100 -2.4% |
| 2011 | $4,466 +327.8% | $275,700 +235.4% |
| 2009 | $1,044 -5% | $82,200 -12.1% |
| 2008 | $1,099 +22.2% | $93,500 +20% |
| 2007 | $899 | $77,900 |
Find assessor info on the county website
Neighborhood: 01420
Nearby homes
- $641,3004 bd3 ba2.3k sqft11 Montesion Dr, Fitchburg, MA 01420Off Market
- $413,1003 bd2 ba1k sqft78 Saint Anthony St, Fitchburg, MA 01420Off Market

- $600,0003 bd3 ba2.1k sqft65 Saint Anthony St, Fitchburg, MA 01420Sold

- $620,0003 bd2 ba2.1k sqft57 Saint Anthony St, Fitchburg, MA 01420Off Market
- $15,800-- bd-- ba-- sqftMount Carmel St, Fitchburg, MA 01420Off Market
- $617,6003 bd3 ba2.4k sqft23 Montesion Dr, Fitchburg, MA 01420Off Market
- $658,9003 bd2 ba2.8k sqft10 Montesion Dr, Fitchburg, MA 01420Off Market
- $350,0003 bd1 ba1k sqft84 Saint Anthony St, Fitchburg, MA 01420Sold
Nearby schools
GreatSchools rating
- NASouth Street Elementary SchoolGrades: PK-KDistance: 0.3 mi
- 3/10Arthur M Longsjo Middle SchoolGrades: 6-8Distance: 1.3 mi
- 2/10Fitchburg High SchoolGrades: 9-12Distance: 3.7 mi
Get a cash offer in 3 minutes
Find out how much your home could sell for in as little as 3 minutes with a no-obligation cash offer.
Estimated market value
$613,700
Get a cash offer in 3 minutes
Find out how much your home could sell for in as little as 3 minutes with a no-obligation cash offer.
Estimated market value
$613,700
- Massachusetts
- Worcester County
- Fitchburg
- 01420
- 62 Saint Anthony St
Nearby cities
Nearby zip codes
Other Fitchburg Topics
