Skip main navigation
Closed
  • $499,900

    62 Saint Ives Cir, Winder, GA 30680

    4beds
    3,000sqft
    Single Family Residence, Residential
    Built in 2019
    0.71 Acres Lot
    $502,100 Zestimate®
    $167/sqft
    $2,599 Estimated rent

    Home value

    $502,100

    Estimated sales range

    Not available

    $2,599/mo

    Zestimate® history
    Loading
    Loading...

    Owner options

    List your home for rent

    $2,599/mo

    Rent Zestimate®

    Find your next renter with Zillow Rental Manager. Plus, with online applications, you can quickly screen prospective tenants – for free.

    Learn more

    $2,599/mo

    Rent Zestimate®

    Refinance and save

    $3,456/mo

    Est. payment

    Refinancing to a lower rate could help reduce your monthly payments and save thousands over the life of the loan.

    See today's rates

    $3,456/mo

    Est. payment

    Explore your selling options

    Work with a Zillow partner agent

    Leverage their expertise and Zillow's premium Showcase listings to get your home seen by more buyers.

    Get started

    List with your own agent

    Get your home in front of millions of buyers by listing it on Zillow.

    Learn how to do it

    Sell it yourself

    Take full control of how buyers see your home on Zillow by listing For Sale by Owner (FSBO).

    List your home

    What's special

    Large oversized islandTimeless curb appealBreakfast areaJack and jill bathroomSeparate dual vanitiesThoughtfully designed floor planLarge soaking garden tub
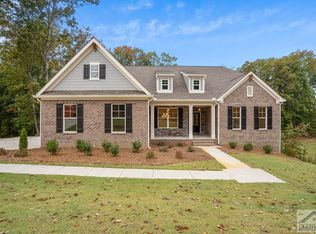
    Sellers’ relocation is your gain! This beautiful 4-sides brick home in a highly desired swim/tennis community is now offered at an incredible value, giving buyers an instant equity opportunity that rarely comes available. Step inside to find a thoughtfully designed floor plan with gorgeous 2 story foyer, open formal dining with coffer ceiling, spacious living areas, a gourmet kitchen perfect for entertaining with large oversized island and breakfast area. Upstairs featuring guest suite with private bathroom, 2 more secondary bedrooms with jack and jill bathroom. Owners suite with his and hers closet, bathroom has separate dual vanities with linen/storage cabinet, large soaking garden tub and oversized shower. Outside, enjoy a large home-site with room to relax. Covered back deck with electric fireplace, outdoor kitchen area, and deck stairs that lead to a charming fire pit you can enjoy under the stars. This home blends timeless curb appeal with lasting investment potential. (This home is still covered 5 more years by remaining new home structural warranty that is transferable to the new owners.) Perfect whether you’re looking for your forever home or a smart addition to your real estate portfolio. Don’t miss this chance to own in one of the area’s most sought-after neighborhoods. Ask about our lender relationships that could help you get in this home with rates as low as 5.5%* (based on market rates)

    Zillow last checked:

    Listing updated:

    Listing Provided by:

    Sonya Lynn Turner,

    Peggy Slappey Properties Inc.

    Bought with:

    Kelsey Tuttle, 422486

    Atlanta Communities

    Source: FMLS GA,MLS#: 7635794MLS Logo

    Facts & features

    Interior

    Bedrooms & bathrooms
    • Bedrooms: 4
    • Bathrooms: 4
    • Full bathrooms: 3
    • 1/2 bathrooms: 1
    Primary bedroom
    • Features: None
    • Level: None
    Bedroom
    • Features: None
    Primary bathroom
    • Features: Double Vanity, Separate His/Hers, Soaking Tub
    Dining room
    • Features: Open Concept, Separate Dining Room
    Kitchen
    • Features: Breakfast Bar, Breakfast Room, Cabinets White, Kitchen Island, Pantry, Solid Surface Counters, View to Family Room
    Heating
    • Central, Natural Gas
    Cooling
    • Central Air, Electric, Heat Pump, Zoned
    Appliances
    • Included: Dishwasher, Double Oven, Gas Cooktop, Gas Oven, Gas Water Heater, Microwave, Range Hood
    • Laundry: Laundry Room, Sink, Upper Level
    Features
    • Coffered Ceiling(s), Crown Molding, Double Vanity, Entrance Foyer, Entrance Foyer 2 Story, High Ceilings 9 ft Main, High Speed Internet, His and Hers Closets, Recessed Lighting, Tray Ceiling(s), Walk-In Closet(s)
    • Flooring: Carpet, Ceramic Tile, Hardwood
    • Windows: Double Pane Windows
    • Basement: None
    • Number of fireplaces: 2
    • Fireplace features: Brick, Family Room, Gas Log, Living Room, Outside
    • Common walls with other units/homes: No Common Walls
    Interior area
    • Total structure area: 3,000
    • Total interior livable area: 3,000 sqft
    • Finished area above ground: 3,000
    • Finished area below ground: 0

    Property

    Parking
    • Total spaces: 2
    • Parking features: Attached, Garage, Garage Door Opener
    • Attached garage spaces: 2
    Features
    • Levels: Two
    • Stories: 2
    • Patio & porch: Covered, Deck, Front Porch, Rear Porch
    • Exterior features: Lighting, Rear Stairs
    • Pool features: None
    • Spa features: None
    • Fencing: Back Yard,Wrought Iron
    • Has view: Yes
    • View description: Neighborhood, Trees/Woods
    • Waterfront features: None
    • Body of water: None
    Lot
    • Size: 0.71 Acres
    • Dimensions: 110x278x110x278
    • Features: Back Yard, Landscaped, Level, Private, Wooded
    Details
    • Additional structures: Other
    • Parcel number: WN26B 094
    • Other equipment: None
    • Horse amenities: None

    Construction

    Type & style
    • Home type: SingleFamily
    • Architectural style: Craftsman,Traditional
    • Property subtype: Single Family Residence, Residential
    Materials
    • Blown-In Insulation, Brick 4 Sides, Cement Siding
    • Foundation: Slab
    • Roof: Composition,Shingle
    Condition
    • Resale
    • New construction: No
    • Year built: 2019
    Details
    • Warranty included: Yes

    Utilities & green energy

    • Electric: 110 Volts
    • Sewer: Septic Tank
    • Water: Public
    • Utilities for property: Cable Available, Electricity Available, Natural Gas Available, Phone Available, Underground Utilities
    Green energy
    • Energy efficient items: None
    • Energy generation: None

    Community & neighborhood

    Security
    • Security features: Security System Owned, Smoke Detector(s)
    Community
    • Community features: Clubhouse, Homeowners Assoc, Near Schools, Near Shopping, Pool, Tennis Court(s)
    Location
    • Region: Winder
    • Subdivision: Saint Ives

    HOA & financial

    HOA
    • Has HOA: Yes
    • HOA fee: $450 annually
    • Services included: Swim, Tennis

    Other

    Other facts
    • Listing terms: 1031 Exchange,Cash,Conventional,FHA,VA Loan
    • Road surface type: Asphalt

    Price history

    DateEventPrice
    12/3/2025Sold$499,900$167/sqft
    Source: FMLS GA #7635794 Report a problem
    10/31/2025Pending sale$499,900$167/sqft
    Source: FMLS GA #7635794 Report a problem
    8/20/2025Listed for sale$499,900-4.8%$167/sqft
    Source: FMLS GA #7635794 Report a problem
    8/20/2025Listing removed$525,000$175/sqft
    Source: FMLS GA #7597062 Report a problem
    8/4/2025Price change$525,000-5.4%$175/sqft
    Source: FMLS GA #7597062 Report a problem
    7/14/2025Price change$554,900-3.5%$185/sqft
    Source: GAMLS #10542618 Report a problem
    6/19/2025Price change$574,900-2.5%$192/sqft
    Source: GAMLS #10542618 Report a problem
    6/12/2025Listed for sale$589,900+66.2%$197/sqft
    Source: GAMLS #10542618 Report a problem
    11/26/2019Sold$355,000-3.6%$118/sqft
    Source: GAMLS #8677853 Report a problem
    11/11/2019Pending sale$368,200$123/sqft
    Source: Peggy Slappey Properties Inc. #6626649 Report a problem
    10/6/2019Price change$368,200-2.6%$123/sqft
    Source: Peggy Slappey Properties Inc. #6626649 Report a problem
    10/4/2019Listed for sale$378,200+800.5%$126/sqft
    Source: Peggy Slappey Properties Inc. #6626649 Report a problem
    3/31/2019Listing removed$42,000$14/sqft
    Source: PEGGY SLAPPEY PROPERTIES #8484893 Report a problem
    11/13/2018Listed for sale$42,000$14/sqft
    Source: PEGGY SLAPPEY PROPERTIES #8484893 Report a problem

    Public tax history

    YearProperty taxesTax assessment
    2025$5,144 -0.2%$191,871 +2.5%
    2024$5,156 +0.3%$187,215
    2023$5,139 +7.6%$187,215 +25.7%
    2022$4,777 -2.6%$148,925 +8.1%
    2021$4,903 +4.9%$137,725
    2020$4,673 +779.7%$137,725 +943.4%
    2019$531 +12.6%$13,200
    2018$472 -3%$13,200
    2017$486 $13,200
    2016$486 $13,200
    2015$486 -0.1%$13,200 +119.8%
    2014$487 +94.8%$6,006
    2013$250 $6,006
    2012-- --
    2011-- --
    2010-- --
    2009-- --
    2008-- --
    2007-- --

    Find assessor info on the county website

    Neighborhood: 30680

    Nearby schools

    GreatSchools rating
    Schools provided by the listing agent
    • Elementary: Holsenbeck
    • Middle: Bear Creek - Barrow
    • High: Winder-Barrow

    Source: FMLS GA. This data may not be complete. We recommend contacting the local school district to confirm school assignments for this home.

    Get a cash offer in 3 minutes
    Find out how much your home could sell for in as little as 3 minutes with a no-obligation cash offer.
    Estimated market value
    $502,100
    Get a cash offer in 3 minutes
    Find out how much your home could sell for in as little as 3 minutes with a no-obligation cash offer.
    Estimated market value
    $502,100