Skip main navigation
Off market
Street View
  • $911,700

    62 Saint Rose St APT 1, Boston, MA 02130

    2beds
    1,055sqft
    Condo
    Built in 1910
    -- sqft lot
    $911,700 Zestimate®
    $864/sqft
    $3,632 Estimated rent

    Home value

    $911,700

    $866,000 - $957,000

    $3,632/mo

    Zestimate® history
    Loading
    Loading...

    Owner options

    List your home for rent

    $3,632/mo

    Rent Zestimate®

    Find your next renter with Zillow Rental Manager. Plus, with online applications, you can quickly screen prospective tenants – for free.

    Learn more

    $3,632/mo

    Rent Zestimate®

    Refinance and save

    $5,663/mo

    Est. payment

    Refinancing to a lower rate could help reduce your monthly payments and save thousands over the life of the loan.

    See today's rates

    $5,663/mo

    Est. payment

    Explore your selling options

    Work with a Zillow partner agent

    Leverage their expertise and Zillow's premium Showcase listings to get your home seen by more buyers.

    Get started

    List with your own agent

    Get your home in front of millions of buyers by listing it on Zillow.

    Learn how to do it

    Sell it yourself

    Take full control of how buyers see your home on Zillow by listing For Sale by Owner (FSBO).

    List your home

    What's special

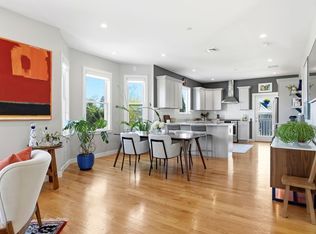
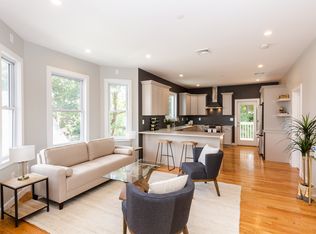
    Mins from Arboretum, freshly renovated - open layout offers loads of style & easy expansion to 1,946 sqft. Interior is all new + loaded with designer touches. Bright open kitchen offers pantry storage, quartz counters, GE cafe appliances including 5 burner gas stove, commercial hoodfan, & beverage cooler. Large peninsula for entertaining. Living & dining space offer soaring ceilings, huge windows, layout conducive to hosting gatherings. Both bedrooms are large & spread out for privacy. Master offers double closets, en-suite bath, double vanities & gorgeous marble shower + frame-less glass door. Kitchen leads out to private back deck & priv patio perfect for morning coffee. Venture down a freshly built in-unit staircase to private unfinished basement (891 sqft ) ideal for home office, workout space, family room etc. Your unit would grow to 1,946 sqft once you finish this deeded & direct access bonus space. All new systems. Mins from Forest Hills T, South st shops and cafe's.

    This property is off market, which means it's not currently listed for sale or rent on Zillow. This may be different from what's available on other websites or public sources.
    Facts & features

    Interior

    Bedrooms & bathrooms
    • Bedrooms: 2
    • Bathrooms: 2
    • Full bathrooms: 2
    Heating
    • Forced air, Gas
    Cooling
    • Central
    Appliances
    • Included: Dishwasher, Dryer, Microwave, Range / Oven, Refrigerator, Washer
    Features
    • Cable Available, Internet Available - Unknown
    • Flooring: Hardwood
    Interior area
    • Total interior livable area: 1,055 sqft

    Property

    Parking
    • Parking features: Garage - Detached
    Features
    • Exterior features: Shingle (Not Wood)
    Details
    • Parcel number: CBOSW11P03397S002

    Construction

    Type & style
    • Home type: Condo
    Materials
    • Roof: Asphalt
    Condition
    • Year built: 1910

    Community & neighborhood

    Location
    • Region: Boston

    HOA & financial

    HOA
    • Has HOA: Yes
    • HOA fee: $297 monthly

    Other

    Other facts
    • Appliances: Range, Dishwasher, Refrigerator, Washer, Dryer, Microwave, Refrigerator - Wine Storage, Compactor
    • Cooling: Central Air
    • Exterior Unit Features: Covered Patio/Deck, Deck, Porch
    • Heating: Gas, Forced Air
    • Hot Water: Natural Gas, Tankless
    • Kit Level: First Floor
    • Mbr Level: First Floor
    • Construction: Frame
    • Master Bath: Yes
    • Pets Allowed: Yes
    • Unit Placement: Street
    • Flooring: Hardwood
    • Interior Features: Cable Available, Internet Available - Unknown
    • Exterior: Shingles
    • Kit Dscrp: Flooring - Hardwood, Countertops - Stone/Granite/Solid, Pantry, Recessed Lighting, Stainless Steel Appliances, Cabinets - Upgraded, Open Floor Plan, Balcony / Deck, Wine Chiller, Gas Stove, Peninsula
    • Bth1 Level: First Floor
    • Bth2 Level: First Floor
    • Bed2 Level: First Floor
    • Bed2 Dscrp: Closet, Flooring - Hardwood, Window(s) - Bay/Bow/Box, Recessed Lighting
    • Mbr Dscrp: Closet, Flooring - Hardwood, Recessed Lighting, Double Vanity, Bathroom - 3/4, Pocket Door
    • Electric Feature: 100 Amps
    • Style: 2/3 Family
    • Fee Interval: Monthly
    • CONTINGENCY_TYPE: Pending P&S

    Price history

    DateEventPrice
    4/14/2023Sold$899,000$852/sqft
    Source: MLS PIN #73083225 Report a problem
    3/1/2023Listed for sale$899,000$852/sqft
    Source: MLS PIN #73083225 Report a problem

    Public tax history

    YearProperty taxesTax assessment
    2025$9,285 +10.2%$801,800 +3.7%
    2024$8,429 +6.6%$773,300 +5%
    2023$7,907 +4.6%$736,200 +6%
    2022$7,557 +7.1%$694,600 +5%
    2021$7,058 $661,500

    Find assessor info on the county website

    Neighborhood: Jamaica Plain

    Nearby schools

    GreatSchools rating
    Get a cash offer in 3 minutes
    Find out how much your home could sell for in as little as 3 minutes with a no-obligation cash offer.
    Estimated market value
    $911,700
    Get a cash offer in 3 minutes
    Find out how much your home could sell for in as little as 3 minutes with a no-obligation cash offer.
    Estimated market value
    $911,700