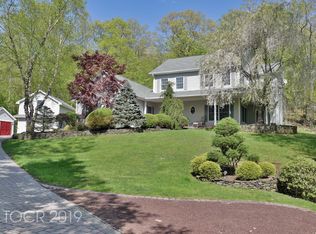
Tucked into the established landscape of Table Rock Estates, 62 Salierno Road offers a setting that feels quietly removed, yet comfortably connected. Set on approximately 1.5 acres with protected state land stretching beyond the rear property line, the home enjoys a natural sense of privacy, with wooded views that shift subtly from season to season.
The interiors are open and the spaces are well-proportioned, with an intuitive flow that makes daily living feel easy. Sunlight moves through the home throughout the day, filtering in through oversized windows and giving each room a soft, livable brightness. The kitchen has been fully reworked with a modern sensibility, featuring quartz countertops, a farmhouse sink, and a suite of chef’s appliances, balancing function with beautiful finishes while opening naturally to the adjacent living areas.
The second level has four spacious bedrooms, each offering a comfortable sense of scale along with substantial closet space. The primary suite is oversized with a beautifully updated five-piece bathroom, anchored by a large picture window overlooking the backyard.
Outdoors, the property takes on a different pace. A saltwater pool is set within a series of updated outdoor spaces, including Cambridge pavers, a fenced pool surround, and a pavilion with power—creating a setting that’s as suited to quiet afternoons as it is to evenings spent entertaining. A fire pit area adds another setting to enjoy.
Recent upgrades have been extensive and considered, including a new roof, updated HVAC systems, modernized electrical, and fully renovated kitchen and baths. Lighting, landscaping, and smart home features have been incorporated in a way that feels right. A large unfinished basement offers flexibility for future expansion or serves as generous storage space.
Positioned just minutes from Valley Rock Inn, The Tuxedo Club, and local amenities—with convenient access to train and bus service into Manhattan—the home offers a balance that’s increasingly difficult to find.
Sold for $1,260,000
Zillow last checked:
Listing updated:
Bought with:
Non Member-MLS
Buyer Representation Office
Source: OneKey® MLS as distributed by MLS GRID,MLS#: 989721
Price history
| Date | Event | Price |
|---|---|---|
| 8/19/2026 | Sold | $1,260,000-0.8%$397/sqft |
Source:  OneKey® MLS as distributed by MLS GRID #989721 Report a problem OneKey® MLS as distributed by MLS GRID #989721 Report a problem | ||
| 7/21/2026 | Pending sale | $1,270,000$400/sqft |
Source: OneKey® MLS as distributed by MLS GRID #989721 Report a problem | ||
| 5/21/2026 | Price change | $1,270,000-2.3%$400/sqft |
Source: OneKey® MLS as distributed by MLS GRID #989721 Report a problem | ||
| 5/2/2026 | Listed for sale | $1,300,000$410/sqft |
Source: OneKey® MLS as distributed by MLS GRID #989721 Report a problem | ||
| 4/10/2026 | Listing removed | $1,300,000$410/sqft |
Source: OneKey® MLS as distributed by MLS GRID #962639 Report a problem | ||
| 2/19/2026 | Listed for sale | $1,300,000$410/sqft |
Source: OneKey® MLS as distributed by MLS GRID #962639 Report a problem | ||
| 1/28/2026 | Listing removed | $1,300,000$410/sqft |
Source: OneKey® MLS as distributed by MLS GRID #914893 Report a problem | ||
| 9/22/2025 | Listed for sale | $1,300,000+95.5%$410/sqft |
Source: OneKey® MLS as distributed by MLS GRID #914893 Report a problem | ||
| 1/8/2021 | Sold | $665,000$210/sqft |
Source: OneKey® MLS as distributed by MLS GRID #H5063340 Report a problem | ||
| 11/11/2020 | Pending sale | $665,000$210/sqft |
Source: Exp Realty #H5063340 Report a problem | ||
| 8/4/2020 | Listed for sale | $665,000+4.9%$210/sqft |
Source: Exp Realty #H5063340 Report a problem | ||
| 7/21/2016 | Sold | $634,000-0.8%$200/sqft |
Source: OneKey® MLS as distributed by MLS GRID #H4601719 Report a problem | ||
| 4/18/2016 | Listing removed | $639,000$201/sqft |
Source: Better Homes and Gardens Rand Realty #4601719 Report a problem | ||
| 4/18/2016 | Pending sale | $639,000$201/sqft |
Source: Better Homes and Gardens Rand Realty #4601719 Report a problem | ||
| 1/15/2016 | Price change | $639,000+0.2%$201/sqft |
Source: Better Homes and Gardens Rand Realty #4601719 Report a problem | ||
| 6/26/2015 | Price change | $638,000-1.8%$201/sqft |
Source: Owner Report a problem | ||
| 5/6/2015 | Listed for sale | $649,900$205/sqft |
Source: Owner Report a problem | ||