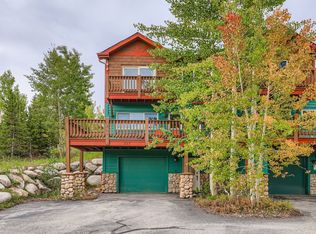
Welcome to our hidden gem! Our sweet spot location is minutes from downtown, yet far enough up the hill to offer expansive views, at the end of a secluded driveway and adjacent to National Forest. The updated entry expands into a unique 2-story open living space with heavy timber construction, vaulted ceilings and floor to ceiling windows looking onto a huge, updated, south facing deck and upstairs balconies. The lower level features a spacious living room with large gas fireplace, attached dining area and gorgeous updated kitchen with stainless Bosch appliances, slab granite countertops and extensive cabinetry with soft-close drawers and doors. Bathrooms all have updated cabinets with granite countertops. Other upgrades include roof systems, high performance windows and doors, smart thermostat, smart keyless entry, LED lighting and Firewise compliance. Generous storage is located throughout, with a large walk-in pantry, storage in every bathroom, and closets for bedrooms, upstairs landing and entry (including a unique pass-through closet to the outside) and an accessible crawlspace. Trails from the property connect to the Salt Lick trail system for four-season hiking, biking and skiing. A heated, oversized 2-car garage is attached, with additional parking available. HOA dues are very low yet cover exterior maintenance, snow plowing/shoveling, internet/WiFi, cable TV and trash. Fully furnished including housewares, with some exceptions.
For sale
Price cut: $40K (7/8)
$1,110,000
62 Salt Lick Circle UNIT 62, Silverthorne, CO 80498
3beds
1,877sqft
Townhouse
Built in 1972
8,241 Square Feet Lot
$1,077,000 Zestimate®
$591/sqft
$395/mo HOA
What's special
Fully furnished including housewaresHeavy timber constructionExpansive viewsAdjacent to national forestAdditional parking availableLarge walk-in pantryUpstairs balconies
- 41 days |
- 691 |
- 43 |
Zillow last checked:
Listing updated:
Listed by:
Mark Mcmanis (970)368-4808,
HomeSmart
Source: Altitude Realtors,MLS#: S1069482 Originating MLS: Summit Association of Realtors
Originating MLS: Summit Association of RealtorsFacts & features
Interior
Bedrooms & bathrooms
- Bedrooms: 3
- Bathrooms: 3
- Full bathrooms: 3
Heating
- Forced Air, Natural Gas
Appliances
- Included: Dishwasher, Disposal, Gas Range, Microwave Hood Fan, Microwave, Refrigerator, Self Cleaning Oven, Some Electric Appliances, Dryer, Washer
- Laundry: In Unit
Features
- Fireplace, Cable TV
- Flooring: Carpet, Tile
- Number of fireplaces: 1
- Fireplace features: Gas
Interior area
- Total interior livable area: 1,877 sqft
Property
Parking
- Total spaces: 2
- Parking features: Attached, Exterior Access Door, Garage
- Garage spaces: 2
Features
- Levels: Two
- Has view: Yes
- View description: Mountain(s), Valley, Trees/Woods
Lot
- Size: 8,241 Square Feet
- Features: Borders National Forest, Near Public Transit
Details
- Parcel number: 600599
- Zoning description: Planned Unit Development
Construction
Type & style
- Home type: Townhouse
- Property subtype: Townhouse
Materials
- Wood Frame
- Foundation: Poured
- Roof: Asphalt
Condition
- Resale
- Year built: 1972
Utilities & green energy
- Sewer: Connected
- Water: Public
- Utilities for property: Electricity Available, Natural Gas Available, Municipal Utilities, Phone Available, Sewer Available, Water Available, Cable Available, Sewer Connected
Community & HOA
Community
- Features: Clubhouse, Trails/Paths, Public Transportation
- Subdivision: Buffalo Mountain Townhomes
HOA
- Has HOA: Yes
- HOA fee: $4,740 annually
- HOA name: Basic Property
- HOA phone: 970-668-0714
Location
- Region: Silverthorne
Financial & listing details
- Price per square foot: $591/sqft
- Annual tax amount: $3,946
- Date on market: 6/11/2026
- Exclusions: No
- Road surface type: Paved
Estimated market value
$1,077,000
$1.02M - $1.13M
$3,851/mo
Price history
| Date | Event | Price |
|---|---|---|
| 7/8/2026 | Price change | $1,110,000-3.5%$591/sqft |
Source:  Altitude Realtors #S1069482 Report a problem Altitude Realtors #S1069482 Report a problem | ||
| 6/11/2026 | Listed for sale | $1,150,000$613/sqft |
Source: Altitude Realtors #S1069482 Report a problem | ||
Public tax history
Tax history is unavailable.
Monthly payment
Est. payment
Payment breakdown
Explore the cost of this home by adjusting the details. Changes won't be saved.Climate risks
Neighborhood: 80498
Nearby schools
GreatSchools rating
- 5/10Silverthorne Elementary SchoolGrades: PK-5Distance: 3 mi
- 4/10Summit Middle SchoolGrades: 6-8Distance: 2.4 mi
- 5/10Summit High SchoolGrades: 9-12Distance: 3.8 mi
Schools provided by the listing agent
- Elementary: Silverthorne
- Middle: Summit
- High: Summit
Source: Altitude Realtors. This data may not be complete. We recommend contacting the local school district to confirm school assignments for this home.
- $1,077,4003 bd3 ba2.2k sqft63 Salt Lick Cir, Silverthorne, CO 80498Off Market
- $924,9003 bd2 ba1.8k sqft62 Salt Lick Cir, Silverthorne, CO 80498Off Market
- $576,0001 bd2 ba857 sqft454 Salt Lick Cir #454, Silverthorne, CO 80498Sold

- $892,4003 bd2 ba1.8k sqft64 Salt Lick Cir, Silverthorne, CO 80498Off Market
- $997,2003 bd2 ba1.8k sqft61 Salt Lick Cir, Silverthorne, CO 80498Off Market
- $802,7002 bd3 ba1.6k sqft55 Salt Lick Cir, Silverthorne, CO 80498Off Market
- $1,061,7004 bd2 ba2.2k sqft66 Salt Lick Cir, Silverthorne, CO 80498Off Market
- $976,5003 bd2 ba1.8k sqft34 Salt Lick Cir, Silverthorne, CO 80498Off Market
A local agent can set up tours, give advice and negotiate with sellers.
Similar homes
- $1,299,0003 bd4 ba2.7k sqft17 Laredo Drive UNIT 17, Silverthorne, CO 80498For Sale

 MLS ID #S1069194, Jeff Moore, Slifer Smith & Frampton R.E.. Altitude Realtors
 - $980,0003 bd4 ba1.5k sqft323 Twenty Grand Drive UNIT 323, Wildernest, CO 80498For Sale
 MLS ID #S1070135, Ray Brueggemeier, Cornerstone Real Estate Co.. Altitude Realtors
 - $974,0003 bd3 ba1.6k sqft80C Black Diamond Trail UNIT 82C, Wildernest, CO 80498For Sale
 MLS ID #S1069753, Allison Simson CRS, Summit Real Estate. Altitude Realtors
 - $915,0003 bd3 ba1.7k sqft4040 Silverheels Drive UNIT 24, Silverthorne, CO 80498For Sale
 MLS ID #S1070220, Theo Jordan, Slifer Smith & Frampton R.E.. Altitude Realtors
 - $925,0003 bd4 ba1.9k sqft50 COUNTY ROAD 1293 UNIT B, Silverthorne, CO 80498For SaleMLS ID #S1067938, Tony Giacone, Keller Williams Top Of Rockies. Altitude Realtors
- $1,065,0005 bd4 ba2.3k sqft51 Sauterne Lane, Silverthorne, CO 80498For SaleMLS ID #S1067997, Amy Smits, eXp Realty LLC - Resort Experts. Altitude Realtors
- $1,200,0005 bd4 ba2.4k sqft10 Black Diamond Trail UNIT 10D, Silverthorne, CO 80498For SaleMLS ID #S1061195, Philip Mervis, Summit Alpine Realty. Altitude Realtors
- $1,250,0004 bd4 ba2k sqft120 Mountain Vista Lane UNIT 120, Silverthorne, CO 80498For SaleMLS ID #S1069153, Alex Cole, Colorado R.E. Summit County. Altitude Realtors
- $995,0003 bd3 ba1.5k sqft500 Tennis Club Road UNIT 1327, Keystone, CO 80435For SaleMLS ID #S1069812, Wendy Tancheff, RE/MAX Properties of the Summit. Altitude Realtors
- $1,145,0002 bd3 ba1.3k sqft259 Alpen Rose Place UNIT 8711, Keystone, CO 80435For SaleMLS ID #S1070423, Darryl Nolz, Slifer Smith & Frampton R.E.. Altitude Realtors
- $779,0003 bd3 ba1.1k sqft91500 Ryan Gulch Road UNIT 91522, Silverthorne, CO 80498For SaleMLS ID #S1068531, Kate Jablonski, Slifer Smith & Frampton R.E.. Altitude Realtors
- $560,0003 bd3 ba1.4k sqft10500 Ryan Gulch Road UNIT J-104, Silverthorne, CO 80498For SaleMLS ID #S1069380, Grant Mcgahey, MileHimodern, LLC. Altitude Realtors
- $940,0002 bd2 ba1.3k sqft53 Burgundy Circle UNIT A, Silverthorne, CO 80498For SaleMLS ID #S1068250, Aimee Straw, Cornerstone RE Rocky Mountains. Altitude Realtors
- $1,625,0003 bd3 ba2.3k sqft2922 Osprey Lane UNIT 2922, Silverthorne, CO 80498For SaleMLS ID #S1069955, Kim Hebron, Colorado Craft Brokers. Altitude Realtors
- $1,550,0003 bd3 ba2k sqft837 Sage Creek Canyon Drive, Silverthorne, CO 80498For SaleMLS ID #S1070272, Wendy Perkins, Colorado Luxe Living. Altitude Realtors
- $865,0002 bd3 ba1.3k sqft285 Kestrel Lane UNIT 285, Silverthorne, CO 80498For SaleMLS ID #S1069393, Dallas Dyer, Redfin Corporation. Altitude Realtors
- $969,0002 bd3 ba1.5k sqft85 Lookout Ridge Drive UNIT 85, Dillon, CO 80435For SaleMLS ID #S1069881, Dak Dice, Breckenridge Associates R.E.. Altitude Realtors
- $899,0002 bd3 ba1.5k sqft312 Kestrel Lane UNIT 312, Silverthorne, CO 80498For SaleMLS ID #S1066156, Cynthia Nelson, MileHimodern, LLC. Altitude Realtors
- $998,0003 bd2 ba1k sqft1493 E Keystone Road UNIT 2958, Keystone, CO 80435For SaleMLS ID #S1070164, Scott Thomas, LIV Sotheby's I.R.. Altitude Realtors
- $1,150,0003 bd3 ba1.6k sqftD, Keystone, CO 80435For SaleMLS ID #S1068629, Jack L. Carpenter, Slifer Smith & Frampton R.E.. Altitude Realtors
