If owning an updated 2-bedroom, 2-bathroom condominium in a desirable 55+ gated community is your dream, then 62 Sarah Court in Village Estates can be your reality. This exceptional 2nd floor corner unit condo, renovated just 5 years ago, offers an open floor plan with customized porcelain wood-look tile floors throughout, beautiful quartz kitchen countertops, energy saving appliances, a new main bathroom, new recessed lighting, a dedicated laundry area with new washer and dryer, walk-in California closets in each bedroom and 3 additional closets for ample storage. Uniquely, this condo provides a private outdoor patio for a peaceful escape. Common amenities include a clubhouse that hosts frequent social events, designated BBQ area and gazebo. Pets are welcome and Village Estates borders Amityville and Massapequa, which offers a charming waterfront lifestyle on Long Island's South Shore, with restaurants, shopping, easy access to the LIRR and major highways. Note, the maintenance fee includes a 4-year special assessment of $150.
Sold for $565,000
$565,000
62 Sarah Court, Amityville, NY 11701
2beds
1,251sqft
Condominium, Residential
Built in 2006
-- sqft lot
$579,600 Zestimate®
$452/sqft
$3,185 Estimated rent
Home value
$579,600
$522,000 - $643,000
$3,185/mo
Zestimate® history
Owner options
List your home for rent
$3,185/mo
Rent Zestimate®
Find your next renter with Zillow Rental Manager. Plus, with online applications, you can quickly screen prospective tenants – for free.
$3,185/mo
Rent Zestimate®
Refinance and save
$4,457/mo
Est. payment
Refinancing to a lower rate could help reduce your monthly payments and save thousands over the life of the loan.
$4,457/mo
Est. payment
Explore your selling options
Work with a Zillow partner agent
Leverage their expertise and Zillow's premium Showcase listings to get your home seen by more buyers.
Get startedList with your own agent
Get your home in front of millions of buyers by listing it on Zillow.
Learn how to do itSell it yourself
Take full control of how buyers see your home on Zillow by listing For Sale by Owner (FSBO).
List your homeWhat's special
New main bathroomPrivate outdoor patioOpen floor planNew recessed lightingDedicated laundry areaWalk-in california closetsEnergy saving appliances
Zillow last checked:
Listing updated:
Listed by:
Paul Postiglione 914-282-7842,
Newman Realty Inc 516-599-2800,
Leon J. Sanchez 516-599-2800,
Newman Realty Inc
Bought with:
Sandra Mathis GRI CBR, 30MA1115413
Century 21 AA Realty
Source: OneKey® MLS as distributed by MLS GRID,MLS#: 911242
Facts & features
Interior
Bedrooms & bathrooms
- Bedrooms: 2
- Bathrooms: 2
- Full bathrooms: 2
Primary bedroom
- Description: Large Room, Full Bathroom, Large Walk-In-Closet
- Level: First
Bedroom 2
- Description: Guest Bedroom with Large Walk-In-Closet
- Level: First
Bathroom 1
- Description: Full Bathroom, Updated 5 years ago
- Level: First
Dining room
- Level: First
Kitchen
- Description: Quartz Countertops,
- Level: First
Laundry
- Description: Washer and Dryer
- Level: First
Living room
- Description: Luxury Ceramic Wood Tile Through-Out, Vaulted Ceiling, Open Space
- Level: First
Heating
- Baseboard
Cooling
- Central Air
Appliances
- Included: Cooktop, Dishwasher, Dryer, Electric Oven, Exhaust Fan, Microwave, Oven, Refrigerator, Washer, Gas Water Heater
- Laundry: In Unit
Features
- Eat-in Kitchen, Formal Dining, Open Floorplan, Primary Bathroom, Quartz/Quartzite Counters, Recessed Lighting
- Flooring: Other
- Windows: Bay Window(s), Blinds, Drapes
- Attic: None
- Has fireplace: No
- Common walls with other units/homes: End Unit
Interior area
- Total structure area: 1,251
- Total interior livable area: 1,251 sqft
Property
Parking
- Total spaces: 1
- Parking features: Assigned
Features
- Levels: One
- Patio & porch: Patio
Lot
- Size: 1,186 Square Feet
Details
- Parcel number: 0101002010100062000
- Special conditions: None
Construction
Type & style
- Home type: Condo
- Architectural style: Other
- Property subtype: Condominium, Residential
Materials
- Brick, Vinyl Siding
Condition
- Actual
- Year built: 2006
Utilities & green energy
- Sewer: Public Sewer
- Water: Public
- Utilities for property: Cable Connected, Electricity Connected, Sewer Connected, Trash Collection Private, Water Connected
Community & HOA
Community
- Features: Clubhouse, Gated, Park
- Security: Fire Sprinkler System, Gated Community
- Senior community: Yes
- Subdivision: Village Estates
HOA
- Has HOA: Yes
- Amenities included: Clubhouse, Gated, Landscaping, Parking
- Services included: Common Area Maintenance, Maintenance Structure, Maintenance Grounds, Sewer, Snow Removal, Trash
- HOA fee: $550 monthly
- HOA name: Greenville Property Management
- HOA phone: 631-666-4040
Location
- Region: Amityville
Financial & listing details
- Price per square foot: $452/sqft
- Tax assessed value: $1,570
- Annual tax amount: $6,955
- Date on market: 10/1/2025
- Cumulative days on market: 13 days
- Listing agreement: Exclusive Right To Sell
- Electric utility on property: Yes
Price history
| Date | Event | Price |
|---|---|---|
| 1/29/2026 | Sold | $565,000$452/sqft |
Source: Public Record Report a problem | ||
| 11/21/2025 | Sold | $565,000-0.7%$452/sqft |
Source:  OneKey® MLS as distributed by MLS GRID #911242 Report a problem OneKey® MLS as distributed by MLS GRID #911242 Report a problem | ||
| 10/14/2025 | Pending sale | $569,000$455/sqft |
Source: OneKey® MLS as distributed by MLS GRID #911242 Report a problem | ||
| 10/1/2025 | Listed for sale | $569,000+63.7%$455/sqft |
Source: OneKey® MLS as distributed by MLS GRID #911242 Report a problem | ||
| 7/5/2019 | Sold | $347,500-8.6%$278/sqft |
Source: Public Record Report a problem | ||
| 7/6/2007 | Sold | $380,000$304/sqft |
Source: Public Record Report a problem | ||
Public tax history
| Year | Property taxes | Tax assessment |
|---|---|---|
| 2025 | -- | $1,570 |
| 2024 | -- | $1,570 |
| 2023 | -- | $1,570 |
| 2022 | -- | $1,570 |
| 2021 | -- | $1,570 |
| 2020 | -- | $1,570 |
| 2019 | -- | $1,570 |
| 2018 | -- | $1,570 |
| 2017 | $6,138 | $1,570 |
| 2016 | -- | $1,570 |
| 2015 | -- | $1,570 |
| 2014 | -- | $1,570 |
| 2013 | -- | $1,570 |
| 2012 | -- | $1,570 |
| 2011 | -- | $1,570 -6.5% |
| 2010 | -- | $1,680 |
| 2009 | -- | $1,680 |
| 2008 | -- | $1,680 |
Find assessor info on the county website
Neighborhood: North Amityville
Nearby homes
- $1,570-- bd-- ba-- sqft18 Sarah Ct, Amityville, NY 11701Off Market
- $632,6002 bd1 ba-- sqft17 Sarah Ct, Amityville, NY 11701Off Market
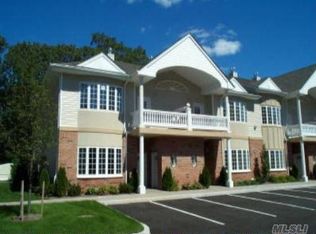
- $614,6002 bd1 ba1.1k sqft15 Sarah Ct, Amityville, NY 11701Off Market

- $1,570-- bd-- ba-- sqft16 Sarah Ct, Amityville, NY 11701Off Market
- $1,550-- bd-- ba-- sqft19 Sarah Ct, Amityville, NY 11701Off Market
- $1,5702 bd2 ba-- sqft20 Sarah Ct, Amityville, NY 11701Off Market
- $553,1002 bd1 ba-- sqft13 Sarah Ct, Amityville, NY 11701Off Market
- $1,570-- bd-- ba-- sqft14 Sarah Ct, Amityville, NY 11701Off Market
Nearby schools
GreatSchools rating
- NANorthwest Elementary SchoolGrades: K-2Distance: 0.4 mi
- 4/10Edmund W Miles Middle SchoolGrades: 6-8Distance: 0.4 mi
- 3/10Amityville Memorial High SchoolGrades: 9-12Distance: 1.4 mi
Schools provided by the listing agent
- Elementary: Northwest Elementary School
- Middle: Edmund W Miles Middle School
- High: Amityville Memorial High School
Source: OneKey® MLS as distributed by MLS GRID. This data may not be complete. We recommend contacting the local school district to confirm school assignments for this home.
Get a cash offer in 3 minutes
Find out how much your home could sell for in as little as 3 minutes with a no-obligation cash offer.
Estimated market value
$579,600
Get a cash offer in 3 minutes
Find out how much your home could sell for in as little as 3 minutes with a no-obligation cash offer.
Estimated market value
$579,600
- New York
- Suffolk County
- Amityville
- 11701
- North Amityville
- 62 Sarah Court
Nearby cities
Nearby neighborhoods
Nearby zip codes
Other Amityville Topics
