Nestled in the woods at the end of a quiet road on 5 acres with picturesque hillside views overlooking Berkshire East Resort, this attractive post-and-beam home makes for the perfect year round escape. Beautiful stone patios create exceptional outdoor living spaces for relaxing, entertaining, or simply enjoying the natural surroundings. Inside, massive exposed beams, cathedral ceilings, warm wood floors, and an attractive fireplace create a welcoming and warm atmosphere. The custom kitchen is a cook's dream, featuring granite countertops, abundant workspace, propane heat stove, and an open layout flowing into the dining area and living room. The first floor also offers a bedroom, full bath, and flexible office or sitting room. Upstairs are two spacious bedrooms and another full bath. The walkout basement includes a finished hobby/exercise room, laundry, Viessmann boiler, and plumbing for a future bath. Min. Berkshire East, Shelburne Falls, the Berkshires - four seasons of adventure!
Sold for $476,000
$476,000
62 Schaefer Way, Charlemont, MA 01339
3beds
2,046sqft
Single Family Residence
Built in 1979
5.07 Acres Lot
$476,400 Zestimate®
$233/sqft
$2,343 Estimated rent
Home value
$476,400
$443,000 - $515,000
$2,343/mo
Zestimate® history
Owner options
List your home for rent
$2,343/mo
Rent Zestimate®
Find your next renter with Zillow Rental Manager. Plus, with online applications, you can quickly screen prospective tenants – for free.
$2,343/mo
Rent Zestimate®
Refinance and save
$3,370/mo
Est. payment
Refinancing to a lower rate could help reduce your monthly payments and save thousands over the life of the loan.
$3,370/mo
Est. payment
Explore your selling options
Work with a Zillow partner agent
Leverage their expertise and Zillow's premium Showcase listings to get your home seen by more buyers.
Get startedList with your own agent
Get your home in front of millions of buyers by listing it on Zillow.
Learn how to do itSell it yourself
Take full control of how buyers see your home on Zillow by listing For Sale by Owner (FSBO).
List your homeWhat's special
Attractive fireplaceMassive exposed beamsCathedral ceilingsNestled in the woodsGranite countertopsBeautiful stone patiosPropane heat stove
Zillow last checked:
Listing updated:
Listed by:
Wanda Mooney 413-768-9848,
Coldwell Banker Community REALTORS® 413-625-6366
Bought with:
Phil Pless
Coldwell Banker Community REALTORS®
Source: MLS PIN,MLS#: 73544889
Facts & features
Interior
Bedrooms & bathrooms
- Bedrooms: 3
- Bathrooms: 2
- Full bathrooms: 2
Primary bedroom
- Features: Beamed Ceilings, Closet, Flooring - Wood
- Level: First
Bedroom 2
- Features: Closet, Flooring - Wood
- Level: Second
Bedroom 3
- Features: Closet, Flooring - Wood
- Level: Second
Primary bathroom
- Features: No
Dining room
- Features: Beamed Ceilings, Flooring - Wood
- Level: First
Kitchen
- Features: Beamed Ceilings, Flooring - Stone/Ceramic Tile, Countertops - Stone/Granite/Solid, Breakfast Bar / Nook, Exterior Access
- Level: First
Living room
- Features: Cathedral Ceiling(s), Beamed Ceilings, Flooring - Wood
- Level: First
Office
- Features: Flooring - Wood
- Level: First
Heating
- Baseboard, Radiant, Propane
Cooling
- None
Appliances
- Included: Water Heater, Range, Dishwasher, Refrigerator, Washer, Dryer
- Laundry: Electric Dryer Hookup, Washer Hookup, In Basement
Features
- Home Office, Exercise Room, High Speed Internet
- Flooring: Wood, Stone / Slate, Flooring - Wood
- Basement: Partial
- Number of fireplaces: 1
- Fireplace features: Living Room
Interior area
- Total structure area: 2,046
- Total interior livable area: 2,046 sqft
- Finished area above ground: 1,818
- Finished area below ground: 228
Property
Parking
- Total spaces: 4
- Uncovered spaces: 4
Accessibility
- Accessibility features: No
Features
- Patio & porch: Patio, Covered
- Exterior features: Patio, Covered Patio/Deck
Lot
- Size: 5.07 Acres
- Features: Wooded
Details
- Parcel number: 3689533
- Zoning: res
Construction
Type & style
- Home type: SingleFamily
- Architectural style: Contemporary
- Property subtype: Single Family Residence
Materials
- Frame, Post & Beam
- Foundation: Concrete Perimeter
- Roof: Metal
Condition
- Year built: 1979
Utilities & green energy
- Electric: Circuit Breakers
- Sewer: Private Sewer
- Water: Private
Community & HOA
Community
- Features: Park, House of Worship, Public School
- Security: Security System
HOA
- Has HOA: No
Location
- Region: Charlemont
Financial & listing details
- Price per square foot: $233/sqft
- Tax assessed value: $342,100
- Annual tax amount: $6,260
- Date on market: 9/1/2026
Price history
| Date | Event | Price |
|---|---|---|
| 9/18/2026 | Sold | $476,000-3.8%$233/sqft |
Source: MLS PIN #73544889 Report a problem | ||
| 8/3/2026 | Pending sale | $495,000$242/sqft |
Source: MLS PIN #73544889 Report a problem | ||
| 7/20/2026 | Contingent | $495,000$242/sqft |
Source: MLS PIN #73544889 Report a problem | ||
| 7/6/2026 | Listed for sale | $495,000+86.8%$242/sqft |
Source: MLS PIN #73544889 Report a problem | ||
| 5/20/2004 | Sold | $265,000$130/sqft |
Source: Public Record Report a problem | ||
Public tax history
| Year | Property taxes | Tax assessment |
|---|---|---|
| 2025 | $6,260 -3.6% | $342,100 +9% |
| 2024 | $6,496 +15.8% | $313,800 +15.4% |
| 2023 | $5,609 +0.8% | $271,900 +1.3% |
| 2022 | $5,566 +2.8% | $268,500 +1.6% |
| 2021 | $5,415 +11.2% | $264,400 +6% |
| 2020 | $4,868 -1.1% | $249,500 |
| 2019 | $4,923 -1.8% | $249,500 +1.7% |
| 2018 | $5,011 +6.1% | $245,400 +5% |
| 2017 | $4,723 +10.3% | $233,800 +7% |
| 2016 | $4,283 +9.6% | $218,500 |
| 2015 | $3,907 +4% | $218,500 |
| 2014 | $3,758 -2.1% | $218,500 -2.7% |
| 2013 | $3,838 +0.2% | $224,600 -5.5% |
| 2012 | $3,829 +0.7% | $237,700 |
| 2011 | $3,803 +3.9% | $237,700 +2.5% |
| 2010 | $3,660 +0.8% | $231,800 |
| 2009 | $3,630 +6.7% | $231,800 |
| 2008 | $3,401 -8.8% | $231,800 +0.9% |
| 2007 | $3,728 +11.9% | $229,700 +20.3% |
| 2006 | $3,333 +25.3% | $191,000 +22.6% |
| 2005 | $2,661 -2.8% | $155,800 +5.1% |
| 2004 | $2,738 +5.7% | $148,300 +15.1% |
| 2003 | $2,590 +4.9% | $128,900 +2.4% |
| 2001 | $2,469 | $125,900 |
Find assessor info on the county website
Neighborhood: 01339
Nearby homes
- $734,4003 bd3 ba3.6k sqft54 Schaefer Way, Charlemont, MA 01339Off Market
- $508,4003 bd2 ba2.4k sqft46 Schaefer Way, Charlemont, MA 01339Off Market
- $53,0003.61 acres53 Schaefer Way, Charlemont, MA 01339Sold
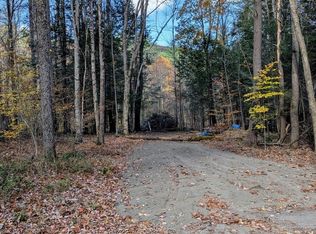
- $44,100-- bd-- ba-- sqftSchaefer Way, Charlemont, MA 01339Off Market
- $58,100-- bd-- ba-- sqftSchaefer Way, Charlemont, MA 01339Off Market
- $458,4004 bd2 ba2k sqft14 Schaefer Way, Charlemont, MA 01339Off Market
- $399,5003 bd2 ba1.9k sqft37 Schaefer Way, Charlemont, MA 01339Off Market
- $217,6001 bd1 ba1.1k sqft84 Schaefer Way, Charlemont, MA 01339Off Market
Nearby schools
GreatSchools rating
- 5/10Hawlemont RegionalGrades: PK-6Distance: 1.7 mi
- 4/10Mohawk Trail Regional High SchoolGrades: 7-12Distance: 7.8 mi
- 4/10Abbott MemorialGrades: PK-8Distance: 7.8 mi
Schools provided by the listing agent
- Elementary: Hawlemont
- Middle: Mtrhs
- High: Mtrhs
Source: MLS PIN. This data may not be complete. We recommend contacting the local school district to confirm school assignments for this home.
Sell for more on Zillow
Get a Zillow Showcase℠ listing at no additional cost and you could sell for .
$476,400
2% more
+$9,528
With Zillow Showcase(estimated)
$485,928
Sell for more on Zillow
Get a Zillow Showcase℠ listing at no additional cost and you could sell for .
$476,400
2% more
+$9,528
With Zillow Showcase(estimated)
$485,928
- Massachusetts
- Franklin County
- Charlemont
- 01339
- 62 Schaefer Way
