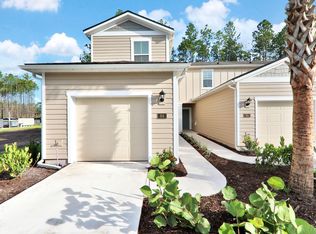
Low maintenance & carefree lifestyle is here! Turnkey townhouse situated in desirable area of St Johns County. Easy access to main thoroughfares & closeby retail/dining! Fully equipped kitchen w/stainless steel appliances, white cabinetry, crown molding, recessed lighting, light & bright. Very open floorplan to living & dining areas. Downstairs powder room for convenience. Upstairs you will find 2 bedrooms with ensuite baths, wall to wall carpet with ample closet space. Backyard overlooks mature trees, small grassy area, patio with room for small table & chairs to enjoy nature when the weather is perfect! Extended one car garage w/extra long driveway so ample parking. HOA takes care of lawn maintenance & sprinkler system. Great place to call home, please see supplement for more info. This location is close to ''A'' rated schools, the new Durbin Park Shopping Pavilion and the 9B Connector making any area of town just a short drive away!
Aberdeen Amenities include:
Lap pool
Large recreational pool
Water slide
Fitness Center
Playground
Basketball Court
Club house
Aberdeen is a residential master planned community located in Northwest St. Johns County just west of Durbin Crossing. Aberdeen is just minutes to Interstate 95 and I-295 with easy access to shopping centers, restaurants, schools and recreational venues found in downtown Jacksonville, Orange Park and historic St. Augustine.
Nestled around vast wetland conservation area, Aberdeen consists of a total of 1,316 acres, 1,623 single family lots and 168 multi-family units. There are 501 acres of on-site upland and wetland conservation, and 68 acres for lakes. A newer public school, a Village Center with 100,000 square feet of commercial/office, prestigious entry monuments and several community parks make up the balance of the developed acreage.
Aberdeen is planned to incorporate a Village Center, with institutional and recreational facilities located in the immediate vicinity. Neighborhoods away from the Village Center are served by smaller neighborhood parks and community centers. The commercial development serving the community is all concentrated in the Village Center.
Highlighted by world-class recreational amenities, Aberdeen's centerpiece is a thoughtfully planned Resident Center featuring a clubhouse, a state-of-the-art health and fitness center and an aquatic facility. Outdoors enthusiasts will enjoy scenic walking trails, a basketball court, a children's playground, a community picnic area and a sports park with lighted softball and soccer fields.
Closed
$265,000
62 SCOTCH PEBBLE Drive, St. Johns, FL 32259
2beds
1,106sqft
Townhouse
Built in 2020
2,178 Square Feet Lot
$245,600 Zestimate®
$240/sqft
$1,783 Estimated rent
Home value
$245,600
$233,000 - $258,000
$1,783/mo
Zestimate® history
Owner options
List your home for rent
$1,783/mo
Rent Zestimate®
Find your next renter with Zillow Rental Manager. Plus, with online applications, you can quickly screen prospective tenants – for free.
$1,783/mo
Rent Zestimate®
Refinance and save
$2,061/mo
Est. payment
Refinancing to a lower rate could help reduce your monthly payments and save thousands over the life of the loan.
$2,061/mo
Est. payment
Explore your selling options
Work with a Zillow partner agent
Leverage their expertise and Zillow's premium Showcase listings to get your home seen by more buyers.
Get startedList with your own agent
Get your home in front of millions of buyers by listing it on Zillow.
Learn how to do itSell it yourself
Take full control of how buyers see your home on Zillow by listing For Sale by Owner (FSBO).
List your homeWhat's special
Zillow last checked:
Listing updated:
Listed by:
SANDY MILLER 904-537-6835,
CHRISTIE'S INTERNATIONAL REAL ESTATE FIRST COAST 904-372-4711
Bought with:
ENDRIT HOXHAJ, 3361685
EAGLES WORLD REALTY, INC
Source: realMLS,MLS#: 2022417
Facts & features
Interior
Bedrooms & bathrooms
- Bedrooms: 2
- Bathrooms: 3
- Full bathrooms: 2
- 1/2 bathrooms: 1
Primary bedroom
- Description: carpet
- Level: Second
Bedroom 2
- Description: carpet
- Level: Second
Dining room
- Description: tile
- Level: First
Kitchen
- Description: vinyl
- Level: First
Living room
- Description: tile
- Level: First
Heating
- Central, Electric, Heat Pump
Cooling
- Central Air, Electric
Appliances
- Included: Dishwasher, Disposal, Dryer, Electric Oven, Electric Range, Electric Water Heater, Ice Maker, Microwave, Refrigerator
- Laundry: Electric Dryer Hookup, In Garage
Features
- Breakfast Bar, Ceiling Fan(s), Entrance Foyer, Kitchen Island, Open Floorplan, Primary Bathroom - Tub with Shower, Walk-In Closet(s)
- Flooring: Carpet, Tile, Vinyl
Interior area
- Total interior livable area: 1,106 sqft
Property
Parking
- Total spaces: 1
- Parking features: Attached, Garage, Garage Door Opener
- Attached garage spaces: 1
Features
- Levels: Two
- Stories: 2
- Patio & porch: Patio
- Has view: Yes
- View description: Trees/Woods
Lot
- Size: 2,178 Square Feet
- Features: Sprinklers In Front, Sprinklers In Rear
Details
- Parcel number: 0099010580
- Zoning description: Residential
Construction
Type & style
- Home type: Townhouse
- Architectural style: Contemporary
- Property subtype: Townhouse
- Attached to another structure: Yes
Materials
- Fiber Cement, Frame
- Roof: Shingle
Condition
- New construction: No
- Year built: 2020
Utilities & green energy
- Sewer: Public Sewer
- Water: Public
- Utilities for property: Cable Connected, Electricity Connected, Sewer Connected, Water Connected
Community & HOA
Community
- Security: Smoke Detector(s)
- Subdivision: Aberdeen
HOA
- Has HOA: Yes
- Amenities included: Pool, Basketball Court, Clubhouse, Fitness Center, Management - Full Time, Park, Playground
- Services included: Maintenance Grounds
- HOA fee: $319 quarterly
- HOA name: Alliance R&M
- HOA phone: 904-429-7624
Location
- Region: Saint Johns
Financial & listing details
- Price per square foot: $240/sqft
- Tax assessed value: $221,862
- Annual tax amount: $2,883
- Date on market: 4/26/2024
- Listing terms: Cash,Conventional,FHA,VA Loan
- Road surface type: Asphalt
Price history
| Date | Event | Price |
|---|---|---|
| 8/27/2024 | Listing removed | -- |
Source: realMLS #2039009 Report a problem | ||
| 8/10/2024 | Price change | $1,800-5.3%$2/sqft |
Source: realMLS #2039009 Report a problem | ||
| 8/7/2024 | Price change | $1,900-2.6%$2/sqft |
Source: realMLS #2039009 Report a problem | ||
| 7/25/2024 | Listed for rent | $1,950$2/sqft |
Source: realMLS #2039009 Report a problem | ||
| 7/15/2024 | Sold | $265,000-1.9%$240/sqft |
Source:  realMLS #2022417 Report a problem realMLS #2022417 Report a problem | ||
| 6/14/2024 | Pending sale | $270,000$244/sqft |
Source: realMLS #2022417 Report a problem | ||
| 5/11/2024 | Price change | $270,000-1.8%$244/sqft |
Source: realMLS #2022417 Report a problem | ||
| 5/10/2024 | Price change | $274,900-1.5%$249/sqft |
Source:  Engel & Volkers #2022417 Report a problem Engel & Volkers #2022417 Report a problem | ||
| 5/1/2024 | Price change | $279,000-5.4%$252/sqft |
Source: realMLS #2022417 Report a problem | ||
| 4/26/2024 | Listed for sale | $295,000+49%$267/sqft |
Source: realMLS #2022417 Report a problem | ||
| 9/28/2020 | Sold | $197,990$179/sqft |
Source: realMLS #1054796 Report a problem | ||
Public tax history
| Year | Property taxes | Tax assessment |
|---|---|---|
| 2025 | $4,319 +47.6% | $221,862 +24.2% |
| 2024 | $2,926 +1.5% | $178,655 +3% |
| 2023 | $2,883 +3.1% | $173,451 +3% |
| 2022 | $2,798 +1.2% | $168,399 +3% |
| 2021 | $2,766 | $163,494 |
| 2020 | -- | -- |
Find assessor info on the county website
Neighborhood: 32259
Nearby homes
- $247,9002 bd2 ba1.1k sqft60 Scotch Pebble Dr, Saint Johns, FL 32259Off Market

- $284,4003 bd2 ba1.5k sqft64 Scotch Pebble Dr, Saint Johns, FL 32259Off Market
- $293,3003 bd3 ba1.5k sqft58 Scotch Pebble Dr, Saint Johns, FL 32259Off Market
- $319,1003 bd3 ba1.5k sqft44 Scotch Pebble Dr, Saint Johns, FL 32259Off Market

- $290,0002 bd3 ba1.3k sqft42 Scotch Pebble Dr, Saint Johns, FL 32259Sold
- $261,8002 bd3 ba1.2k sqft38 Scotch Pebble Dr, Saint Johns, FL 32259Off Market
- $260,0002 bd3 ba1.2k sqft40 Scotch Pebble Dr, Saint Johns, FL 32259Sold
- $267,5002 bd3 ba1.3k sqft34 Scotch Pebble Dr, Saint Johns, FL 32259Sold
Nearby schools
GreatSchools rating
- 7/10Cunningham Creek Elementary SchoolGrades: PK-5Distance: 0.7 mi
- 7/10Bartram Trail High SchoolGrades: 8-12Distance: 1.6 mi
- 10/10Switzerland Point Middle SchoolGrades: 6-8Distance: 2.6 mi
Schools provided by the listing agent
- Elementary: Cunningham Creek
- Middle: Switzerland Point
- High: Bartram Trail
Source: realMLS. This data may not be complete. We recommend contacting the local school district to confirm school assignments for this home.
Get a cash offer in 3 minutes
Find out how much your home could sell for in as little as 3 minutes with a no-obligation cash offer.
Estimated market value
$245,600
Get a cash offer in 3 minutes
Find out how much your home could sell for in as little as 3 minutes with a no-obligation cash offer.
Estimated market value
$245,600
- Florida
- Saint Johns County
- Saint Johns
- 32259
- 62 SCOTCH PEBBLE Drive
Nearby cities
Nearby neighborhoods
Nearby zip codes
Other Saint Johns Topics
