Skip main navigation
Closed
  • $750,000

    62 Serviceberry Dr, Zion Crossroads, VA 22942

    3beds
    2,161sqft
    Single Family Residence
    Built in 2023
    0.34 Acres Lot
    $756,600 Zestimate®
    $347/sqft
    $2,778 Estimated rent

    Home value

    $756,600

    $666,000 - $855,000

    $2,778/mo

    Zestimate® history
    Loading
    Loading...

    Owner options

    List your home for rent

    $2,778/mo

    Rent Zestimate®

    Find your next renter with Zillow Rental Manager. Plus, with online applications, you can quickly screen prospective tenants – for free.

    Learn more

    $2,778/mo

    Rent Zestimate®

    Refinance and save

    $4,620/mo

    Est. payment

    Refinancing to a lower rate could help reduce your monthly payments and save thousands over the life of the loan.

    See today's rates

    $4,620/mo

    Est. payment

    Explore your selling options

    Work with a Zillow partner agent

    Leverage their expertise and Zillow's premium Showcase listings to get your home seen by more buyers.

    Get started

    List with your own agent

    Get your home in front of millions of buyers by listing it on Zillow.

    Learn how to do it

    Sell it yourself

    Take full control of how buyers see your home on Zillow by listing For Sale by Owner (FSBO).

    List your home

    What's special

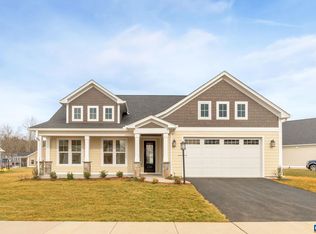
    Upgrades and special features make this one-level living showcase home with three full-sized garages better than new! This home is located in the new and desirable Fairways neighborhood within Spring Creek, on a premium golf course lot and at a cul-de-sac. You will enjoy many showcase features; including, crown molding, a raised tray and coffered ceiling in the living room, a large kitchen island, kitchen pantry, upgraded countertops in the kitchen and bathrooms, upgraded LVP flooring, and more. The triple windows in the living and dining rooms offer plenty of natural light, with lovely views of the custom bluestone patio. Elegance and comfort await you as you step into the primary suite from the owners' private hallway. The showcase features continue with a raised tray ceiling accented by crown molding, and plenty of upgrades in the ensuite bathroom. Another stunning showcase feature is your extended living to the outdoor space, with an expansive view of fairway 3 from the mostly flat backyard and large custom thermal bluestone patio. The roof over the patio was extended, and meticulous site grading was completed to make the patio flush with the yard. Electric and gas are available for your grill or outdoor kitchen on the patio.

    Zillow last checked:

    Listing updated:

    Listed by:

    AMY HUGHES 540-836-0540,

    AVENUE REALTY, LLC

    Bought with:

    DENISE RAMEY TEAM, 0225102217

    LONG & FOSTER - CHARLOTTESVILLE WEST

    Source: CAAR,MLS#: 662241MLS LogoOriginating MLS: Charlottesville Area Association of Realtors

    Facts & features

    Interior

    Bedrooms & bathrooms
    • Bedrooms: 3
    • Bathrooms: 3
    • Full bathrooms: 2
    • 1/2 bathrooms: 1
    • Main level bathrooms: 3
    • Main level bedrooms: 3
    Rooms
    • Room types: Bathroom, Bedroom, Dining Room, Full Bath, Foyer, Half Bath, Kitchen, Laundry, Living Room, Primary Bathroom, Primary Bedroom
    Primary bedroom
    • Level: First
    Bedroom
    • Level: First
    Primary bathroom
    • Level: First
    Bathroom
    • Level: First
    Dining room
    • Level: First
    Foyer
    • Level: First
    Half bath
    • Level: First
    Kitchen
    • Level: First
    Laundry
    • Level: First
    Living room
    • Level: First
    Heating
    • Forced Air, Propane
    Cooling
    • Central Air
    Appliances
    • Included: Dishwasher, ENERGY STAR Qualified Appliances, Electric Range, Disposal, Microwave, Refrigerator
    • Laundry: Washer Hookup, Dryer Hookup
    Features
    • Double Vanity, Primary Downstairs, Walk-In Closet(s), Tray Ceiling(s), Entrance Foyer, Kitchen Island, Recessed Lighting
    • Flooring: Carpet, Luxury Vinyl Plank
    • Windows: Insulated Windows, Low-Emissivity Windows, Screens, Tilt-In Windows, Vinyl
    • Has basement: No
    Interior area
    • Total structure area: 2,889
    • Total interior livable area: 2,161 sqft
    • Finished area above ground: 2,161
    • Finished area below ground: 0

    Property

    Parking
    • Total spaces: 3
    • Parking features: Attached, Electricity, Garage Faces Front, Garage, Garage Door Opener
    • Attached garage spaces: 3
    Features
    • Levels: One
    • Stories: 1
    • Patio & porch: Concrete, Covered, Front Porch, Patio, Porch, Stone
    • Pool features: Community, Pool, Association
    • Has view: Yes
    • View description: Golf Course
    Lot
    • Size: 0.34 Acres
    • Features: Cul-De-Sac, Landscaped, Level, On Golf Course, Open Lot
    Details
    • Parcel number: 36J 1 10
    • Zoning description: RD Resort Development

    Construction

    Type & style
    • Home type: SingleFamily
    • Architectural style: Craftsman
    • Property subtype: Single Family Residence
    Materials
    • Aluminum Siding, Board & Batten Siding, HardiPlank Type, Stick Built, Stone
    • Foundation: Poured, Slab
    • Roof: Architectural
    Condition
    • New construction: No
    • Year built: 2023
    Details
    • Builder name: Greenwood Homes

    Utilities & green energy

    • Sewer: Public Sewer
    • Water: Public
    • Utilities for property: Cable Available

    Community & HOA

    Community
    • Features: Gated, Pool, Sidewalks
    • Security: Carbon Monoxide Detector(s), Smoke Detector(s), Gated Community
    • Subdivision: SPRING CREEK
    HOA
    • Has HOA: Yes
    • Amenities included: Basketball Court, Clubhouse, Fitness Center, Library, Meeting Room, Picnic Area, Playground, Pool, Sauna, Tennis Court(s), Trail(s)
    • Services included: Association Management, Common Area Maintenance, Insurance, Reserve Fund, Road Maintenance, Snow Removal
    • HOA fee: $170 monthly
    Location
    • Region: Zion Crossroads

    Financial & listing details

    • Price per square foot: $347/sqft
    • Annual tax amount: $4,595
    • Date on market: 3/23/2025
    • Cumulative days on market: 98 days

    Price history

    DateEventPrice
    7/9/2025Sold$750,000-3.2%$347/sqft
    Source: CAAR #662241 Report a problem
    6/21/2025Price change$775,000-3%$359/sqft
    Source: CAAR #662241 Report a problem
    5/24/2025Listed for sale$799,000$370/sqft
    Source: CAAR #662241 Report a problem
    4/30/2025Contingent$799,000$370/sqft
    Source: CAAR #662241 Report a problem
    4/14/2025Price change$799,000-6%$370/sqft
    Source: CAAR #662241 Report a problem
    3/23/2025Listed for sale$850,000+10.1%$393/sqft
    Source: CAAR #662241 Report a problem
    12/18/2023Sold$771,939$357/sqft
    Source: CAAR #648212 Report a problem

    Public tax history

    Tax history is unavailable.

    Neighborhood: 22942

    Nearby schools

    GreatSchools rating
    Schools provided by the listing agent
    • Elementary: Moss-Nuckols
    • Middle: Louisa
    • High: Louisa

    Source: CAAR. This data may not be complete. We recommend contacting the local school district to confirm school assignments for this home.

    Get a cash offer in 3 minutes
    Find out how much your home could sell for in as little as 3 minutes with a no-obligation cash offer.
    Estimated market value
    $756,600
    Get a cash offer in 3 minutes
    Find out how much your home could sell for in as little as 3 minutes with a no-obligation cash offer.
    Estimated market value
    $756,600