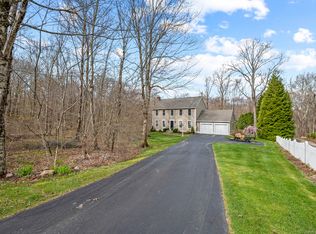
NEW PRICE! Seller is requesting all best and final offers be submitted by Saturday, November 30th at 6PM. Welcome to this stunning 2,390 sq. ft. Colonial home tucked away on a 4.40-acre lot in a desirable neighborhood at the end of a cul-de-sac on Shady Brook Lane in Colchester. Meticulously maintained inside and out; home provides an abundance of natural lighting. The open floor plan creates an inviting atmosphere for both relaxation and entertaining. Gleaming hardwood floors accent the main level with a beautifully appointed fireplace in the LVRM. French doors and crown molding enhance the Formal Dining area. The updated custom kitchen offers a blend of style and functionally with stainless appliances, Farmhouse sink and granite countertops, white cabinetry, a pantry closet, breakfast bar and breakfast nook area. A remodeled half bath finishes off the main floor. The upper level has 3 generously sized bedrooms. The primary BDRM suite has its own walk-in closet and full bath. Two additional BDRMS, remodeled full bath and laundry complete the second floor. Looking for extra space? The finished basement adds extra living space. Home boasts; 200 AMP service, a 2-car garage and storage shed. For your outdoor pleasure, enjoy sitting on the front porch or back deck with the new luxury composite decking. Updates include a new water treatment system, new dishwasher and hot water heater. Property combines peaceful living with accessibility to major highway. This beau Seller is requesting all best and final offers be submitted by Saturday, November 30th at 6PM
Sold for $535,000
Zillow last checked:
Listing updated:
Bought with:
Craig Milton, REB.0756400
Re/Max Valley Shore
Source: Smart MLS,MLS#: 24056407
Price history
| Date | Event | Price |
|---|---|---|
| 1/13/2025 | Sold | $535,000$224/sqft |
Source:  Smart MLS #24056407 Report a problem Smart MLS #24056407 Report a problem | ||
| 12/1/2024 | Contingent | $535,000$224/sqft |
Source:  Berkshire Hathaway HomeServices New England Properties #24056407 Report a problem Berkshire Hathaway HomeServices New England Properties #24056407 Report a problem | ||
| 11/23/2024 | Listed for sale | $535,000-5.3%$224/sqft |
Source: Smart MLS #24056407 Report a problem | ||
| 11/19/2024 | Contingent | $565,000$236/sqft |
Source: Berkshire Hathaway HomeServices New England Properties #24056407 Report a problem | ||
| 11/11/2024 | Listed for sale | $565,000+63.8%$236/sqft |
Source: Smart MLS #24056407 Report a problem | ||
| 11/7/2017 | Sold | $345,000$144/sqft |
Source: Smart MLS #G10219805 Report a problem | ||
| 8/25/2017 | Price change | $345,000-2.8%$144/sqft |
Source: Agnelli Real Estate LLC #G10219805 Report a problem | ||
| 7/22/2017 | Price change | $354,900-2.7%$148/sqft |
Source: Agnelli Real Estate LLC #G10219805 Report a problem | ||
| 6/9/2017 | Price change | $364,900-1.1%$153/sqft |
Source: Agnelli Real Estate LLC #G10219805 Report a problem | ||
| 5/21/2017 | Pending sale | $369,000$154/sqft |
Source: Agnelli Real Estate LLC #G10219805 Report a problem | ||
| 5/9/2017 | Listed for sale | $369,000+44.8%$154/sqft |
Source: Agnelli Real Estate LLC #G10219805 Report a problem | ||
| 1/24/2014 | Sold | $254,900-7.3%$107/sqft |
Source: Smart MLS #G655130 Report a problem | ||
| 12/18/2013 | Pending sale | $275,000$115/sqft |
Source: Berkshire Hathaway HomeServices New England Properties #G655130 Report a problem | ||
| 8/22/2013 | Price change | $275,000-8.3%$115/sqft |
Source: Prudential Connecticut Realty #G655130 Report a problem | ||
| 6/24/2013 | Listed for sale | $299,900$125/sqft |
Source: Prudential Connecticut Realty #G655130 Report a problem | ||
Nearby homes

Sell for more on Zillow
Get a Zillow Showcase℠ listing at no additional cost and you could sell for .
$598,000
2% more
+$11,960
With Zillow Showcase(estimated)
$609,960
