Welcome to Gwynedd Club, a highly desirable community offering resort-style amenities and a prime North Wales location. Residents enjoy a beautifully maintained swimming pool perfect for summer relaxation, on-site tennis courts for recreation, and a playground for outdoor fun. This charming 2-bedroom, 1-bath condo is thoughtfully maintained and offers a perfect blend of comfort, convenience, and timeless appeal. The freshly painted open-concept living space is finished in a soft, neutral palette that enhances natural light and creates a warm, welcoming atmosphere throughout. The spacious living room features brand-new plush carpeting, providing a cozy yet elegant setting for everyday living or entertaining. Sliding glass doors lead to a private balcony overlooking the community pool, allowing sunlight to fill the space while offering a peaceful outdoor retreat. The adjoining dining area is finished with new luxury vinyl plank flooring, adding a modern touch and everyday durability. A contemporary pendant light serves as a stylish focal point, making this an ideal space for hosting dinner gatherings or enjoying casual meals. The bright and functional kitchen offers a clean, inviting design with light wood cabinetry, durable countertops, and ample storage. A convenient pass-through window opens to the dining area, creating an airy flow and making entertaining effortless. Matching white appliances—including a range, dishwasher, and refrigerator—complete the space, while a large window fills the kitchen with natural light. The spacious primary bedroom serves as a peaceful retreat with plush carpeting and a generous layout that easily accommodates a king-sized bed and additional furnishings. A large double-door closet provides excellent storage, and the adjacent laundry area adds everyday convenience The second bedroom is equally bright and versatile, ideal for a guest room, home office, or flex space. A large window overlooks the community grounds, while plush carpeting and a spacious closet make the room both comfortable and functional. The full bathroom features a clean, well-appointed design with a modern vanity, sleek countertop, contemporary lighting, and a tub-and-shower combination for everyday comfort. Thoughtful storage and bright finishes complete the space. Ideally located just minutes from Route 309, the PA Turnpike, and SEPTA regional rail, Gwynedd Club offers easy access to Philadelphia and surrounding areas. Nearby shopping and dining options include Montgomery Mall, The Shoppes at English Village, Wegmans, Trader Joe’s, and a wide selection of popular restaurants and cafes. Whether you’re a first-time buyer, downsizing, or seeking an investment opportunity, this move-in ready home offers exceptional value in a premier community.
Sold for $265,000
$265,000
62 Shannon Dr, North Wales, PA 19454
2beds
952sqft
Condominium
Built in 1969
-- sqft lot
$261,400 Zestimate®
$278/sqft
$1,967 Estimated rent
Home value
$261,400
$243,000 - $280,000
$1,967/mo
Zestimate® history
Owner options
List your home for rent
$1,967/mo
Rent Zestimate®
Find your next renter with Zillow Rental Manager. Plus, with online applications, you can quickly screen prospective tenants – for free.
$1,967/mo
Rent Zestimate®
Refinance and save
$1,727/mo
Est. payment
Refinancing to a lower rate could help reduce your monthly payments and save thousands over the life of the loan.
$1,727/mo
Est. payment
Explore your selling options
Work with a Zillow partner agent
Leverage their expertise and Zillow's premium Showcase listings to get your home seen by more buyers.
Get startedList with your own agent
Get your home in front of millions of buyers by listing it on Zillow.
Learn how to do itSell it yourself
Take full control of how buyers see your home on Zillow by listing For Sale by Owner (FSBO).
List your homeWhat's special
Contemporary pendant lightOn-site tennis courtsBeautifully maintained swimming poolTub-and-shower combinationEnhances natural lightPlayground for outdoor funSoft neutral palette
Zillow last checked:
Listing updated:
Listed by:
Brettney Gunning-Rausch 267-236-5416,
RE/MAX Central - Lansdale
Bought with:
Anthony Esposito, 2077196
RE/MAX Aspire
Source: Bright MLS,MLS#: PAMC2165548
Facts & features
Interior
Bedrooms & bathrooms
- Bedrooms: 2
- Bathrooms: 1
- Full bathrooms: 1
- Main level bathrooms: 1
- Main level bedrooms: 2
Rooms
- Room types: Living Room, Dining Room, Bedroom 2, Kitchen, Bedroom 1
Bedroom 1
- Level: Main
- Area: 154 Square Feet
- Dimensions: 11 X 14
Bedroom 2
- Level: Main
- Area: 99 Square Feet
- Dimensions: 9 X 11
Dining room
- Level: Main
- Area: 99 Square Feet
- Dimensions: 9 X 11
Kitchen
- Level: Main
- Area: 80 Square Feet
- Dimensions: 8 X 10
Living room
- Level: Main
- Area: 216 Square Feet
- Dimensions: 12 X 18
Heating
- Central, Natural Gas
Cooling
- Central Air
Appliances
- Included: Dishwasher, Dryer, Refrigerator, Washer, Exhaust Fan, Cooktop, Oven, Gas Water Heater
- Laundry: In Unit
Features
- Flooring: Carpet, Luxury Vinyl, Ceramic Tile
- Has basement: No
- Has fireplace: No
Interior area
- Total structure area: 952
- Total interior livable area: 952 sqft
- Finished area above ground: 952
- Finished area below ground: 0
Property
Parking
- Total spaces: 1
- Parking features: Parking Lot
Accessibility
- Accessibility features: None
Features
- Levels: One
- Stories: 1
- Pool features: Community
Lot
- Size: 952 Square Feet
Details
- Additional structures: Above Grade, Below Grade
- Parcel number: 560007984924
- Zoning: RESIDENTIAL
- Special conditions: Standard
Construction
Type & style
- Home type: Condo
- Architectural style: Colonial
- Property subtype: Condominium
- Attached to another structure: Yes
Materials
- Brick
- Roof: Shingle
Condition
- Good
- New construction: No
- Year built: 1969
Utilities & green energy
- Sewer: Public Sewer
- Water: Public
Community & HOA
Community
- Condo and coop fee: $297 monthly
- Subdivision: Gwynedd Club
HOA
- Has HOA: No
- Amenities included: Pool, Tennis Court(s), Tot Lots/Playground
- Services included: All Ground Fee, Common Area Maintenance, Maintenance Structure, Maintenance Grounds, Snow Removal, Trash, Water
Location
- Region: North Wales
- Municipality: UPPER GWYNEDD TWP
Financial & listing details
- Price per square foot: $278/sqft
- Tax assessed value: $71,100
- Annual tax amount: $2,687
- Date on market: 1/17/2026
- Listing agreement: Exclusive Right To Sell
- Listing terms: Cash,Conventional
- Inclusions: Washer, Dryer, Refrigerator As In As Is Condition At No Monetary Value. All Furniture Is Negotiable
- Exclusions: Shelving Unit At Top Of The Stairs To The Right
- Ownership: Fee Simple
Price history
| Date | Event | Price |
|---|---|---|
| 2/25/2026 | Sold | $265,000$278/sqft |
Source:  Bright MLS #PAMC2165548 Report a problem Bright MLS #PAMC2165548 Report a problem | ||
| 1/30/2026 | Pending sale | $265,000$278/sqft |
Source: Bright MLS #PAMC2165548 Report a problem | ||
| 1/17/2026 | Listed for sale | $265,000+89.4%$278/sqft |
Source: Bright MLS #PAMC2165548 Report a problem | ||
| 1/15/2019 | Sold | $139,900$147/sqft |
Source:  Long & Foster Broker Feed #PAMC104240_100 Report a problem Long & Foster Broker Feed #PAMC104240_100 Report a problem | ||
| 12/5/2018 | Pending sale | $139,900$147/sqft |
Source: Long & Foster-Doylestown #PAMC104240 Report a problem | ||
| 11/9/2018 | Listed for sale | $139,900+24.4%$147/sqft |
Source: L&F - Doylestown #PAMC104240 Report a problem | ||
| 11/12/2003 | Sold | $112,500+34.9%$118/sqft |
Source: Public Record Report a problem | ||
| 7/9/1997 | Sold | $83,400$88/sqft |
Source: Public Record Report a problem | ||
Public tax history
| Year | Property taxes | Tax assessment |
|---|---|---|
| 2025 | $2,715 +5.7% | $71,100 |
| 2024 | $2,569 | $71,100 |
| 2023 | $2,569 +7.1% | $71,100 |
| 2022 | $2,398 +2.7% | $71,100 |
| 2021 | $2,335 +2.7% | $71,100 |
| 2020 | $2,274 +1.8% | $71,100 |
| 2019 | $2,233 +2.8% | $71,100 |
| 2018 | $2,173 +2.9% | $71,100 |
| 2017 | $2,111 +2% | $71,100 |
| 2016 | $2,069 +2.7% | $71,100 |
| 2015 | $2,015 +5.5% | $71,100 |
| 2014 | $1,910 +1.4% | $71,100 |
| 2013 | $1,883 +1.4% | $71,100 |
| 2012 | $1,857 +1.8% | $71,100 |
| 2011 | $1,825 +2.5% | $71,100 |
| 2010 | $1,781 +3.3% | $71,100 |
| 2009 | $1,724 +3.7% | $71,100 |
| 2008 | $1,663 +2.2% | -- |
| 2007 | $1,627 +3.1% | -- |
| 2006 | $1,578 +5.3% | -- |
| 2005 | $1,499 +1.1% | -- |
| 2004 | $1,483 | -- |
| 2003 | $1,483 | -- |
| 2002 | $1,483 +6.6% | -- |
| 2000 | $1,391 +1.3% | -- |
| 1999 | $1,373 | -- |
Find assessor info on the county website
Neighborhood: 19454
Nearby homes
- $254,8002 bd1 ba952 sqft60 Shannon Dr, North Wales, PA 19454Off Market
- $250,0002 bd1 ba748 sqft68 Shannon Dr, North Wales, PA 19454Sold

- $252,4002 bd1 ba934 sqft64 Shannon Dr, North Wales, PA 19454Off Market
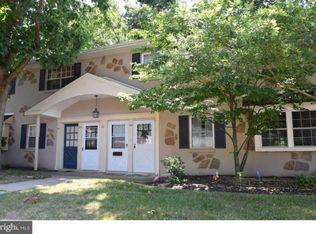
- $244,4002 bd1 ba934 sqft58 Shannon Dr, North Wales, PA 19454Off Market
- $200,6001 bd1 ba702 sqft66 Shannon Dr, North Wales, PA 19454Off Market
- $204,7001 bd1 ba748 sqft54 Shannon Dr, North Wales, PA 19454Off Market
- $203,1001 bd1 ba748 sqft70 Shannon Dr, North Wales, PA 19454Off Market
- $231,0001 bd1 ba702 sqft56 Shannon Dr, North Wales, PA 19454Off Market
Nearby schools
GreatSchools rating
- 8/10Gwyn-Nor El SchoolGrades: K-6Distance: 0.5 mi
- 10/10Pennbrook Middle SchoolGrades: 7-9Distance: 0.3 mi
- 9/10North Penn Senior High SchoolGrades: 10-12Distance: 2.5 mi
Schools provided by the listing agent
- District: North Penn
Source: Bright MLS. This data may not be complete. We recommend contacting the local school district to confirm school assignments for this home.
Get a cash offer in 3 minutes
Find out how much your home could sell for in as little as 3 minutes with a no-obligation cash offer.
Estimated market value
$261,400
Get a cash offer in 3 minutes
Find out how much your home could sell for in as little as 3 minutes with a no-obligation cash offer.
Estimated market value
$261,400
- Pennsylvania
- Montgomery County
- North Wales
- 19454
- 62 Shannon Dr
Nearby cities
Nearby zip codes
Other North Wales Topics
