Skip main navigation
Closed
  • $639,000

    62 Sherbrooke Avenue, Lewiston, ME 04240

    4beds
    3,304sqft
    Single Family Residence
    Built in 2003
    0.46 Acres Lot
    $658,400 Zestimate®
    $193/sqft
    $3,133 Estimated rent

    Home value

    $658,400

    $625,000 - $691,000

    $3,133/mo

    Zestimate® history
    Loading
    Loading...

    Owner options

    List your home for rent

    $3,133/mo

    Rent Zestimate®

    Find your next renter with Zillow Rental Manager. Plus, with online applications, you can quickly screen prospective tenants – for free.

    Learn more

    $3,133/mo

    Rent Zestimate®

    Refinance and save

    $3,239/mo

    Est. payment

    Refinancing to a lower rate could help reduce your monthly payments and save thousands over the life of the loan.

    See today's rates

    $3,239/mo

    Est. payment

    Explore your selling options

    Work with a Zillow partner agent

    Leverage their expertise and Zillow's premium Showcase listings to get your home seen by more buyers.

    Get started

    List with your own agent

    Get your home in front of millions of buyers by listing it on Zillow.

    Learn how to do it

    Sell it yourself

    Take full control of how buyers see your home on Zillow by listing For Sale by Owner (FSBO).

    List your home

    What's special

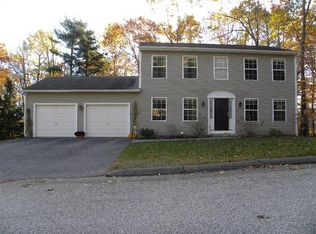
    Contemporary Cape-style home with high-end finishes perfectly situated next to Thorncrag Bird Sanctuary - a 450-acre wildlife preserve with woods, ponds and trails to explore, yet minutes from all the amenities of Sabattus Street. This immaculate home in a sought-after cul-de-sac neighborhood features a gourmet kitchen with butcher block island, built-in cabinet, breakfast nook and walk-in pantry; main level central air conditioning; Brazilian cherry flooring; gas fireplace; sliding French doors to a beautifully landscaped yard; fiber cement siding for durability and low maintenance; security system; central vacuum; and more. Enter the inviting foyer from the front porch and proceed to the main living and dining area, each with access via sliding doors and granite steps to the well-landscaped yard and surrounding woods. Enjoy entertaining in the inviting kitchen, designed with the home chef in mind. The primary ensuite is located on the first floor, adjacent to the laundry room, for ease of single-level living. Three additional bedrooms (one currently used as a home office), an open library area and hallway bath can be found on the second level, which offers extensive unfinished space as well, for storage or expansion. With close proximity to Bates College, area hospitals, and convenient to all local amenities, this home has it all!

    Zillow last checked:

    Listing updated:

    Listed by:

    Portside Real Estate Group

    Bought with:

    Keller Williams Realty

    Source: Maine Listings,MLS#: 1601107MLS Logo

    Facts & features

    Interior

    Bedrooms & bathrooms
    • Bedrooms: 4
    • Bathrooms: 3
    • Full bathrooms: 2
    • 1/2 bathrooms: 1
    Primary bedroom
    • Features: Closet, Double Vanity, Full Bath, Separate Shower, Walk-In Closet(s)
    • Level: First
    Bedroom 2
    • Features: Closet
    • Level: Second
    Bedroom 3
    • Features: Closet
    • Level: Second
    Bedroom 4
    • Features: Closet
    • Level: Second
    Dining room
    • Level: First
    Kitchen
    • Features: Breakfast Nook, Kitchen Island, Pantry
    • Level: First
    Laundry
    • Features: Utility Sink
    • Level: First
    Living room
    • Features: Gas Fireplace
    • Level: First
    Heating
    • Baseboard, Hot Water, Zoned
    Cooling
    • Central Air
    Appliances
    • Included: Cooktop, Dishwasher, Disposal, Dryer, Microwave, Refrigerator, Wall Oven, Washer
    • Laundry: Sink
    Features
    • 1st Floor Primary Bedroom w/Bath, Attic, Bathtub, One-Floor Living, Pantry, Shower, Storage, Walk-In Closet(s), Primary Bedroom w/Bath
    • Flooring: Carpet, Tile, Vinyl, Wood
    • Basement: Interior Entry,Full,Unfinished
    • Number of fireplaces: 1
    Interior area
    • Total structure area: 3,304
    • Total interior livable area: 3,304 sqft
    • Finished area above ground: 3,304
    • Finished area below ground: 0

    Property

    Parking
    • Total spaces: 2
    • Parking features: Paved, 5 - 10 Spaces, Off Street, Garage Door Opener
    • Attached garage spaces: 2
    Features
    • Patio & porch: Porch
    • Has view: Yes
    • View description: Trees/Woods
    Lot
    • Size: 0.46 Acres
    • Features: Abuts Conservation, Near Shopping, Near Town, Neighborhood, Landscaped, Wooded
    Details
    • Parcel number: LEWIM118L037
    • Zoning: SR
    • Other equipment: Central Vacuum, Internet Access Available

    Construction

    Type & style
    • Home type: SingleFamily
    • Architectural style: Cape Cod
    • Property subtype: Single Family Residence
    Materials
    • Wood Frame, Fiber Cement
    • Roof: Shingle
    Condition
    • Year built: 2003

    Utilities & green energy

    • Electric: Circuit Breakers
    • Sewer: Public Sewer
    • Water: Public
    Green energy
    • Energy efficient items: Thermostat

    Community & neighborhood

    Security
    • Security features: Security System
    Location
    • Region: Lewiston

    Other

    Other facts
    • Road surface type: Paved

    Price history

    DateEventPrice
    10/18/2024Sold$639,000$193/sqft
    Source: Maine Listings #1601107 Report a problem
    9/5/2024Pending sale$639,000$193/sqft
    Source: Maine Listings #1601107 Report a problem
    8/28/2024Contingent$639,000$193/sqft
    Source: Maine Listings #1601107 Report a problem
    8/21/2024Listed for sale$639,000+16.2%$193/sqft
    Source: Maine Listings #1601107 Report a problem
    7/29/2021Sold$550,000+22.5%$166/sqft
    Source: Maine Listings #1497423 Report a problem
    6/28/2021Pending sale$449,000$136/sqft
    Source: Maine Listings #1497423 Report a problem
    6/22/2021Listed for sale$449,000+24.8%$136/sqft
    Source: Maine Listings #1497423 Report a problem
    12/7/2018Sold$359,900-2.7%$109/sqft
    Source: Maine Listings #1360834 Report a problem
    8/13/2018Price change$369,900-1.4%$112/sqft
    Source: Fontaine Family-The Real Estate Leader #1360834 Report a problem
    7/12/2018Listed for sale$375,000$113/sqft
    Source: Fontaine Family-The Real Estate Leader #1360834 Report a problem
    7/14/2017Listing removed$375,000$113/sqft
    Source: Better Homes & Gardens Real Estate/The Masiello Group #1274375 Report a problem
    7/14/2016Price change$375,000-2.1%$113/sqft
    Source: 1066 #1274375 Report a problem
    7/16/2015Price change$383,000-2.5%$116/sqft
    Source: Better Homes & Gardens Real Estate/The Masiello Group #1228927 Report a problem
    6/10/2015Listed for sale$393,000$119/sqft
    Source: Pacios, Rausch & Chasse #1097943 Report a problem

    Public tax history

    YearProperty taxesTax assessment
    2024$8,877 +5.9%$279,400
    2023$8,382 +9%$279,400 +3.5%
    2022$7,692 +0.9%$269,900
    2021$7,627 -1.4%$269,900
    2020$7,738 -0.8%$269,900
    2019$7,803 +16.6%$269,900 +15.6%
    2018$6,692 +2.3%$233,400
    2017$6,540 +1.7%$233,400
    2016$6,428 +0.6%$233,400
    2015$6,388 $233,400

    Find assessor info on the county website

    Neighborhood: 04240

    Nearby schools

    GreatSchools rating
    Get pre-qualified for a loan
    At Zillow Home Loans, we can pre-qualify you in as little as 5 minutes with no impact to your credit score.

    An equal housing lender. NMLS #10287.

    Sell for more on Zillow
    Get a Zillow Showcase℠ listing at no additional cost and you could sell for .
    $658,400
    2% more
    +$13,168
    With Zillow Showcase(estimated)
    $671,568