Skip main navigation
Off market
  • $392,400

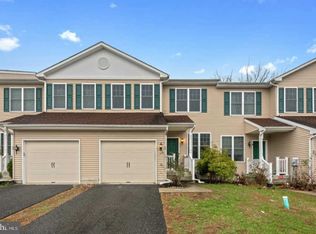
    62 Shire Ct, Somerdale, NJ 08083

    3beds
    2,704sqft
    Townhouse
    Built in 2012
    3,885 Square Feet Lot
    $392,400 Zestimate®
    $145/sqft
    $3,614 Estimated rent

    Home value

    $392,400

    $373,000 - $412,000

    $3,614/mo

    Zestimate® history
    Loading
    Loading...

    Owner options

    List your home for rent

    $3,614/mo

    Rent Zestimate®

    Find your next renter with Zillow Rental Manager. Plus, with online applications, you can quickly screen prospective tenants – for free.

    Learn more

    $3,614/mo

    Rent Zestimate®

    Refinance and save

    $3,043/mo

    Est. payment

    Refinancing to a lower rate could help reduce your monthly payments and save thousands over the life of the loan.

    See today's rates

    $3,043/mo

    Est. payment

    Explore your selling options

    Work with a Zillow partner agent

    Leverage their expertise and Zillow's premium Showcase listings to get your home seen by more buyers.

    Get started

    List with your own agent

    Get your home in front of millions of buyers by listing it on Zillow.

    Learn how to do it

    Sell it yourself

    Take full control of how buyers see your home on Zillow by listing For Sale by Owner (FSBO).

    List your home

    What's special

    *** Contracts out! Showing for back up offers only. Just listed, and just what you have been looking for! This sought after end unit town house checks off all the boxes. Light, bright, open floor plan, first floor master, three full, plus one half baths, 9 ft. ceilings, bonus loft, full finished basement with wet bar, just to name a few! Meticulously maintained by it's original owners and move-in ready. A welcoming, comfortable family room offers hardwood flooring, vaulted ceiling, and an abundance of windows that provide plenty of natural light indoors. Truly appreciate the open concept design of both the adjacent dining room and kitchen perfect for entertaining family and friends! The chef in you will love the kitchen with plenty of open counter space, 42" raised wood cabinets, recessed lighting, full stainless steel GE appliances to include gas range oven, refrigerator, built in microwave, dishwasher, double bowl sink and a corner pantry. The dining room is positioned both near the kitchen, as well as the french doors leading out to the patio area. Master bedroom with master bathroom are both conveniently located on this main level, and provide a nice sized walk in closet (with organizers) bath with an oversized one piece shower, dual vanities and tile floor. A nicely appointed powder room , laundry room (with front loading washer and dryer) and inside access to the one car garage completes this level. At the top of the stairway, there's a bonus loft for your home office or use as you choose. Two additional generous sized bedrooms with ample closet space, and a full hall bath completes this upper level. Last but not least the fully finished basement (with wet bar and cabinetry) provides yet more room to spread out. There's also a separate finished room (currently being used as a toy room) and a full bath as well. Enjoy outdoor living on the new paver patio out back a nice place to relax and rewind. Commuting will be a breeze with easy access to PATCO, Philly airport, Jersey shore, shopping, and nearby restaurants. Take advantage and lock in on today's low interest rates, but hurry, things are moving quickly. Schedule your appointment before this too will be G-O-N-E!

    This property is off market, which means it's not currently listed for sale or rent on Zillow. This may be different from what's available on other websites or public sources.

    Facts & features

    Interior

    Bedrooms & bathrooms
    • Bedrooms: 3
    • Bathrooms: 4
    • Full bathrooms: 3
    • 1/2 bathrooms: 1
    Heating
    • Forced air, Gas, Solar
    Cooling
    • Central
    Appliances
    • Included: Dishwasher, Dryer, Garbage disposal, Microwave, Range / Oven, Refrigerator, Washer
    Features
    • Pantry, Walk-In Closet(s), Carpet, Open Floorplan, Wood Floors, Wet/Dry Bar, Entry Level Bedroom, Master Bath(s), Breakfast Area, Tub Shower
    • Flooring: Tile, Carpet, Hardwood, Linoleum / Vinyl
    • Basement: Finished
    Interior area
    • Total interior livable area: 2,704 sqft
    • Finished area below ground: 1000

    Property

    Parking
    • Total spaces: 2
    • Parking features: Garage - Attached
    Features
    • Exterior features: Vinyl
    Lot
    • Size: 3,885 Square Feet
    Details
    • Parcel number: 31000890100011
    • Special conditions: Standard

    Construction

    Type & style
    • Home type: Townhouse
    • Architectural style: Traditional
    Materials
    • Roof: Shake / Shingle
    Condition
    • Year built: 2012

    Community & HOA

    HOA
    • Has HOA: Yes
    • HOA fee: $150 monthly
    Location
    • Region: Somerdale
    • Municipality: SOMERDALE BORO

    Financial & listing details

    • Price per square foot: $145/sqft
    • Tax assessed value: $193,300
    • Annual tax amount: $9,275

    Price history

    DateEventPrice
    10/6/2020Sold$229,900$85/sqft
    Source: Public Record Report a problem
    7/2/2020Listed for sale$229,900+12.8%$85/sqft
    Source: Weichert Realtors-Cherry Hill #NJCD396962 Report a problem
    1/1/2015Sold$203,900$75/sqft
    Source: Long & Foster Broker Feed #1003585314_100 Report a problem
    4/4/2014Sold$203,900$75/sqft
    Source: Public Record Report a problem

    Public tax history

    YearProperty taxesTax assessment
    2025$9,275 +2.9%$193,300
    2024$9,010 +4.5%$193,300
    2023$8,623 +4.4%$193,300
    2022$8,256 -0.2%$193,300
    2021$8,273 +1.9%$193,300
    2020$8,122 -2.4%$193,300
    2019$8,322 $193,300
    2018$8,322 +4%$193,300
    2017$8,005 +1.4%$193,300
    2016$7,891 +4.3%$193,300
    2015$7,562 +659.3%$193,300 +626.7%
    2014$996 $26,600
    Find assessor info on the county website

    Neighborhood: 08083

    Nearby schools

    GreatSchools rating
    Schools provided by the listing agent
    • District: STERLING HIGH

    Source: The MLS. This data may not be complete. We recommend contacting the local school district to confirm school assignments for this home.

    Get a cash offer in 3 minutes
    Find out how much your home could sell for in as little as 3 minutes with a no-obligation cash offer.
    Estimated market value
    $392,400
    Get a cash offer in 3 minutes
    Find out how much your home could sell for in as little as 3 minutes with a no-obligation cash offer.
    Estimated market value
    $392,400