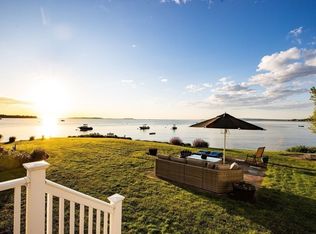
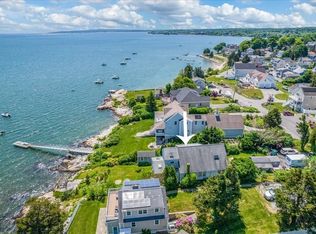
Nestled in Kingston Shores, this waterfront haven epitomizes luxury coastal living. With panoramic vistas of glistening Kingston Bay, Plymouth Harbor and beyond, this residence boasts a private dock, a floating platform and two moorings, offering effortless access to seafaring adventures. Encompassing over 4000 square feet on 3 levels, the home welcomes you with an open floor plan that blends living, dining and kitchen areas. Upstairs, a master ensuite features expansive windows framing breathtaking waterfront views, and is complimented by 2 additional bedrooms, a sitting area, oversized laundry room and 3/4 bath. The finished walkout lower level is a versatile space including a kitchenette, ideal for entertaining inside and out. A 3-car garage stands as a testament to convenience, accommodating vehicles and outdoor gear with ease. Embrace the serenity of waterfront living in this meticulously crafted retreat, where every moment is suffused with the timeless allure of coastal charm.
Sold for $2,262,000
$2,262,000
62 Shore Dr, Kingston, MA 02364
3beds
4,320sqft
Single Family Residence
Built in 2011
0.3 Acres Lot
$2,335,500 Zestimate®
$524/sqft
$2,317 Estimated rent
Home value
$2,335,500
$2.08M - $2.59M
$2,317/mo
Zestimate® history
Owner options
List your home for rent
$2,317/mo
Rent Zestimate®
Find your next renter with Zillow Rental Manager. Plus, with online applications, you can quickly screen prospective tenants – for free.
$2,317/mo
Rent Zestimate®
Refinance and save
$14,374/mo
Est. payment
Refinancing to a lower rate could help reduce your monthly payments and save thousands over the life of the loan.
$14,374/mo
Est. payment
Explore your selling options
Work with a Zillow partner agent
Leverage their expertise and Zillow's premium Showcase listings to get your home seen by more buyers.
Get startedList with your own agent
Get your home in front of millions of buyers by listing it on Zillow.
Learn how to do itSell it yourself
Take full control of how buyers see your home on Zillow by listing For Sale by Owner (FSBO).
List your homeWhat's special
Zillow last checked:
Listing updated:
Listed by:
Liz Bone Team 781-258-7111,
South Shore Sotheby's International Realty 781-934-2000
Bought with:
Joseph Maher
South Shore Sotheby's International Realty
Source: MLS PIN,MLS#: 73249907
Facts & features
Interior
Bedrooms & bathrooms
- Bedrooms: 3
- Bathrooms: 4
- Full bathrooms: 3
- 1/2 bathrooms: 1
- Main level bathrooms: 1
Primary bedroom
- Features: Bathroom - Full, Bathroom - Double Vanity/Sink, Ceiling Fan(s), Vaulted Ceiling(s), Walk-In Closet(s), Flooring - Wall to Wall Carpet, Window(s) - Bay/Bow/Box, Recessed Lighting
- Level: Second
- Area: 285
- Dimensions: 19 x 15
Bedroom 2
- Features: Ceiling Fan(s), Vaulted Ceiling(s), Closet, Flooring - Wall to Wall Carpet, Window(s) - Bay/Bow/Box
- Level: Second
- Area: 210
- Dimensions: 15 x 14
Bedroom 3
- Features: Closet, Flooring - Wall to Wall Carpet
- Level: Second
- Area: 121
- Dimensions: 11 x 11
Primary bathroom
- Features: Yes
Bathroom 1
- Features: Bathroom - Half, Flooring - Stone/Ceramic Tile
- Level: Main,First
Bathroom 2
- Features: Bathroom - Double Vanity/Sink, Bathroom - Tiled With Tub & Shower, Flooring - Stone/Ceramic Tile
- Level: Second
Bathroom 3
- Features: Bathroom - 3/4, Bathroom - With Shower Stall, Flooring - Stone/Ceramic Tile
- Level: Second
Dining room
- Features: Flooring - Wood, Deck - Exterior, Exterior Access, Open Floorplan, Slider, Lighting - Pendant
- Level: Main,First
- Area: 234
- Dimensions: 18 x 13
Kitchen
- Features: Bathroom - Half, Flooring - Wood, Window(s) - Bay/Bow/Box, Balcony / Deck, Pantry, Countertops - Stone/Granite/Solid, Kitchen Island, Wet Bar, Exterior Access, Open Floorplan, Recessed Lighting, Stainless Steel Appliances
- Level: Main,First
- Area: 338
- Dimensions: 26 x 13
Living room
- Features: Ceiling Fan(s), Flooring - Wood, Window(s) - Bay/Bow/Box, Deck - Exterior, Exterior Access, Recessed Lighting, Slider
- Level: Main,First
- Area: 351
- Dimensions: 27 x 13
Heating
- Baseboard, Radiant, Propane
Cooling
- Central Air
Appliances
- Included: Water Heater, Range, Dishwasher, Refrigerator, Washer, Dryer
- Laundry: Flooring - Stone/Ceramic Tile, Second Floor, Washer Hookup
Features
- Slider, Bathroom - 3/4, Bathroom - With Shower Stall, Mud Room, Sitting Room, Media Room, Bonus Room, Bathroom
- Flooring: Wood, Tile, Carpet, Other, Flooring - Stone/Ceramic Tile
- Windows: Insulated Windows
- Basement: Full,Finished,Walk-Out Access,Interior Entry,Concrete
- Has fireplace: Yes
- Fireplace features: Living Room
Interior area
- Total structure area: 4,320
- Total interior livable area: 4,320 sqft
Property
Parking
- Total spaces: 11
- Parking features: Attached, Garage Door Opener, Insulated, Paved Drive, Off Street, Paved
- Attached garage spaces: 3
- Uncovered spaces: 8
Features
- Patio & porch: Deck - Exterior, Porch, Deck, Patio
- Exterior features: Porch, Deck, Patio, Rain Gutters, Storage, Stone Wall
- Has view: Yes
- View description: Scenic View(s), Water, Bay
- Has water view: Yes
- Water view: Bay,Water
- Waterfront features: Waterfront, Bay, Dock/Mooring, Frontage, Deep Water Access, Direct Access, Private, Bay, 3/10 to 1/2 Mile To Beach, Beach Ownership(Public)
Lot
- Size: 0.3 Acres
- Features: Gentle Sloping
Details
- Parcel number: M:0039 B:0006,1051255
- Zoning: RES
Construction
Type & style
- Home type: SingleFamily
- Architectural style: Colonial
- Property subtype: Single Family Residence
Materials
- Frame
- Foundation: Concrete Perimeter
- Roof: Shingle
Condition
- Year built: 2011
Utilities & green energy
- Electric: Generator, Generator Connection
- Sewer: Public Sewer
- Water: Public
- Utilities for property: for Gas Range, for Electric Oven, Washer Hookup, Generator Connection
Community & HOA
Community
- Features: Public Transportation, Shopping, Pool, Tennis Court(s), Park, Walk/Jog Trails, Golf, Laundromat, Bike Path, Conservation Area, Highway Access, House of Worship, Public School
- Subdivision: Kingston Shores
HOA
- Has HOA: No
Location
- Region: Kingston
Financial & listing details
- Price per square foot: $524/sqft
- Tax assessed value: $1,427,843
- Annual tax amount: $18,148
- Date on market: 1/5/2026
- Listing terms: Contract
- Road surface type: Paved
Price history
| Date | Event | Price |
|---|---|---|
| 8/19/2024 | Sold | $2,262,000+2.8%$524/sqft |
Source: MLS PIN #73249907 Report a problem | ||
| 6/19/2024 | Contingent | $2,200,000$509/sqft |
Source: MLS PIN #73249907 Report a problem | ||
| 6/12/2024 | Listed for sale | $2,200,000+411.6%$509/sqft |
Source: MLS PIN #73249907 Report a problem | ||
| 8/16/2010 | Sold | $430,000-7.5%$100/sqft |
Source: Public Record Report a problem | ||
| 6/18/2010 | Price change | $465,000-2.1%$108/sqft |
Source: ERA Belsito & Associates #71064429 Report a problem | ||
| 4/17/2010 | Listed for sale | $475,000$110/sqft |
Source: ERA Belsito & Associates #71064429 Report a problem | ||
Public tax history
| Year | Property taxes | Tax assessment |
|---|---|---|
| 2025 | $19,644 +8.2% | $1,514,543 +6.1% |
| 2024 | $18,148 +3.3% | $1,427,843 +8.6% |
| 2023 | $17,561 +0.4% | $1,314,443 +9.5% |
| 2022 | $17,497 -3.4% | $1,200,049 +6.5% |
| 2021 | $18,122 +2% | $1,127,018 +3.2% |
| 2020 | $17,771 +3.7% | $1,091,600 +4.9% |
| 2019 | $17,130 +7.1% | $1,040,700 +7.1% |
| 2018 | $15,991 +7.9% | $972,100 +8.2% |
| 2017 | $14,819 -0.7% | $898,100 +6% |
| 2016 | $14,923 +3.1% | $847,400 -0.8% |
| 2015 | $14,472 +3% | $854,300 +1.4% |
| 2014 | $14,055 -2.8% | $842,600 -4.4% |
| 2013 | $14,459 +88.6% | $881,100 +76.2% |
| 2012 | $7,667 +7.4% | $500,100 +2.6% |
| 2011 | $7,137 +7.2% | $487,200 -0.9% |
| 2010 | $6,656 +6.5% | $491,600 -1.7% |
| 2009 | $6,249 +4.2% | $499,900 -0.9% |
| 2008 | $5,995 +13.4% | $504,600 -1.6% |
| 2007 | $5,288 +18% | $512,900 +17% |
| 2006 | $4,483 +15.5% | $438,200 +27.2% |
| 2005 | $3,883 +6% | $344,500 +3% |
| 2004 | $3,662 +22.9% | $334,400 +60.5% |
| 2003 | $2,980 +3.8% | $208,400 0% |
| 2001 | $2,871 +18.1% | $208,500 +45.3% |
| 1999 | $2,431 | $143,500 |
Find assessor info on the county website
Neighborhood: 02364
Nearby homes
- $1,462,4002 bd2 ba2k sqft64 Shore Dr, Kingston, MA 02364Off Market
- $1,725,0005 bd3 ba3.1k sqft68 Shore Dr, Kingston, MA 02364Sold
- $937,8253 bd2 ba2.4k sqft58 Shore Dr, Kingston, MA 02364Sold
- $1,109,5004 bd2 ba1.7k sqft56 Shore Dr, Kingston, MA 02364Off Market
- $47,400-- bd-- ba-- sqft3 Larson Rd, Kingston, MA 02364Off Market
- $1,124,6004 bd3 ba2.7k sqft1 Larson Rd, Kingston, MA 02364Off Market
- $960,0003 bd2 ba2.5k sqft55 Shore Dr, Kingston, MA 02364Off Market
- $1,123,1001 bd2 ba936 sqft67 Shore Dr, Kingston, MA 02364Off Market
Nearby schools
GreatSchools rating
- NAKingston Elementary SchoolGrades: K-2Distance: 1.3 mi
- 6/10Silver Lake Regional Middle SchoolGrades: 7-8Distance: 4.3 mi
- 6/10Silver Lake Regional High SchoolGrades: 9-12Distance: 4.5 mi
Get a cash offer in 3 minutes
Find out how much your home could sell for in as little as 3 minutes with a no-obligation cash offer.
Estimated market value
$2,335,500
Get a cash offer in 3 minutes
Find out how much your home could sell for in as little as 3 minutes with a no-obligation cash offer.
Estimated market value
$2,335,500
- Massachusetts
- Plymouth County
- Kingston
- 02364
- 62 Shore Dr
Nearby cities
Nearby zip codes
Other Kingston Topics
